
Read the scheme
We review plans and elevations for missing dimensions or clashes with services.
We work from our own drawings or your team’s plans to turn an idea into pieces that can be surveyed, made and fitted. Before quoting, we identify missing details and who approves each decision.
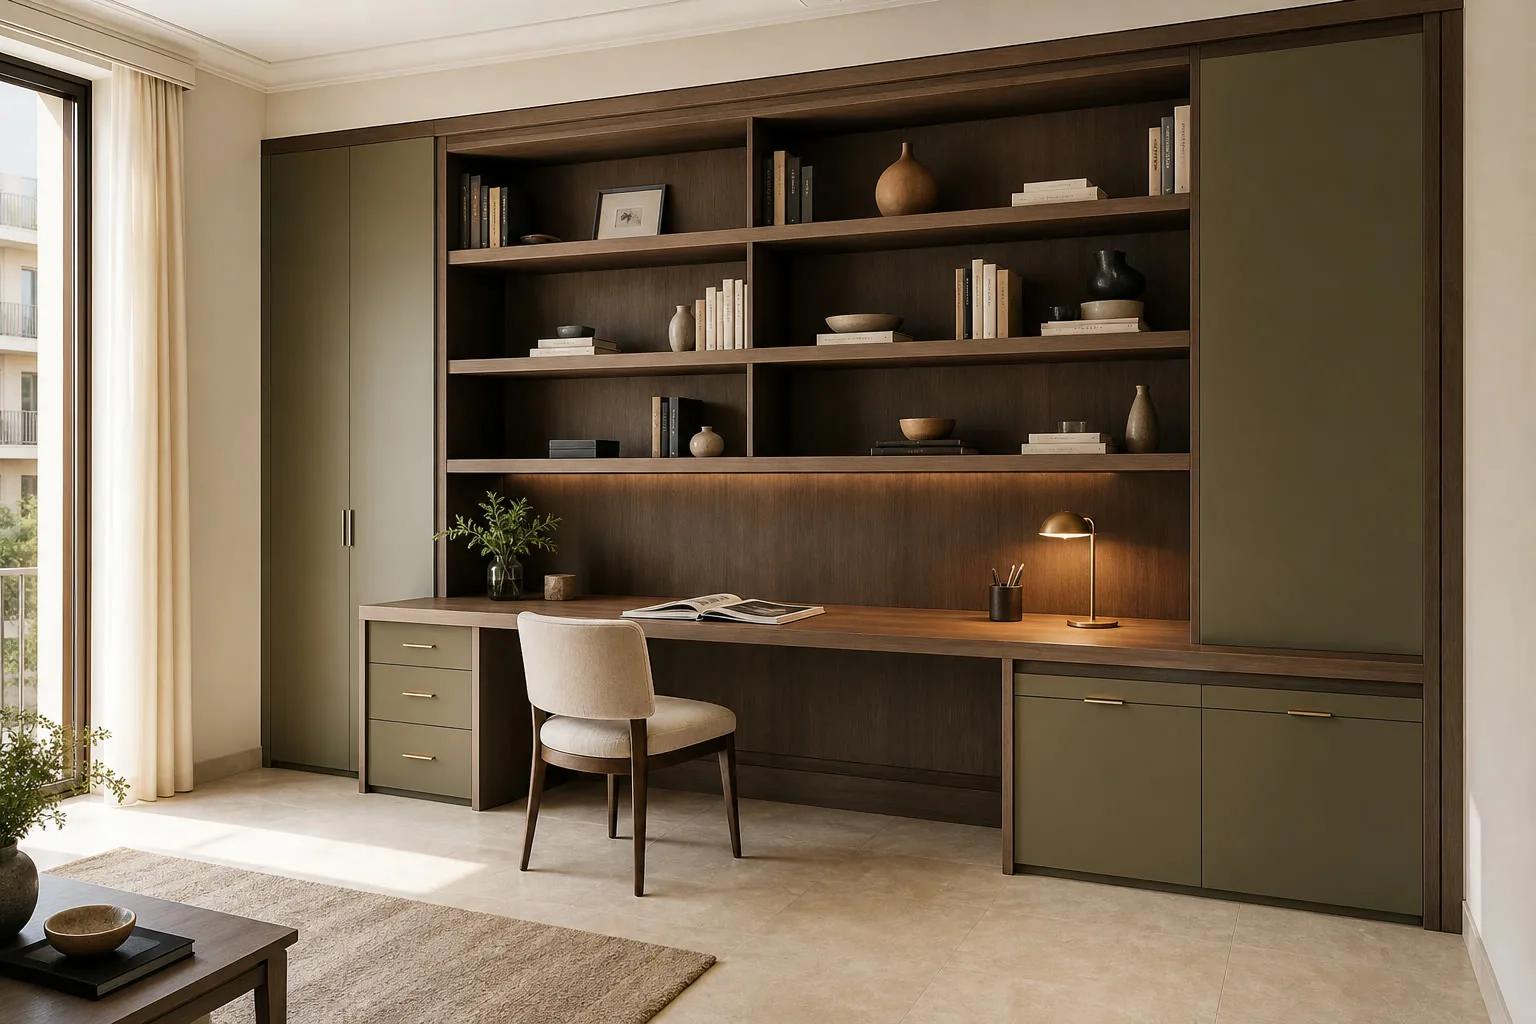

Send plans, quantities and your target date. We will review what affects manufacture first.
Some drawings are ready to build; others still leave choices open. We flag joints, supports, tolerances and access issues that need answers before workshop production.
We review plans and elevations for missing dimensions or clashes with services.
We suggest components, fixings and hardware for the expected weight and use.
Where a finish repeats across units, one approved sample prevents variations at each delivery.
The schedule reflects site readiness and the route for bringing pieces inside.
Making from approved plans differs from joining a renovation already under way. Responsibilities and deliverables are settled at the first review.
We start with their documentation and return specific construction questions before pricing.
Joinery can be measured reliably once services and site finishes are far enough advanced.
Repeated room types are reviewed alongside exceptions so one mistake does not spread across units.
Guest-room furniture must withstand cleaning, replenishment and repeated use while fitting the property’s identity.
Displays follow product and shop operation, not just a brand moodboard.
For sale or rental homes, we specify which pieces stay and how much wear they must tolerate.
Tell us who approves decisions, what needs to be made and which drawings exist. That is enough to frame a conversation.
Each review ends with a clear list of measurements, finishes or responsibilities still outstanding.
We receive plans, quantities, site photographs and the intended date.
We return questions about dimensions, services, fixings and access.
Components, samples, price and fitting conditions are agreed.
After the deposit, we make the pieces and arrange delivery, fitting and review.
 Photo collection
 Furniture inspiration from MMV Estudio
View on Instagram Photo collection
 Furniture inspiration from MMV Estudio
View on Instagram Photo collection
 Furniture inspiration from MMV Estudio
View on Instagram Photo collection
 Furniture inspiration from MMV Estudio
View on Instagram Photo collection
 Furniture inspiration from MMV Estudio
View on Instagram Photo collection
 Furniture inspiration from MMV Estudio
View on InstagramYou need not settle every detail before contacting us. We will identify what prevents a final price.
A room-by-room or premises list makes the scope comparable.
Plans, elevations and photos reveal junctions that need measuring.
Share the brand or sample, or indicate where alternatives are welcome.
Address, stage of works, floor, lift and required date.
Responsibility for design, manufacture and other trades is defined in the individual proposal.
Yes, after checking dimensions, junctions, materials and site conditions. Questions are resolved with the designer before making.
We can propose construction details for the furniture, making clear which choices remain with the project designer or other specialists.
We group room types and record differences. Cost depends on quantity, finishes, sequence and access to each unit.
We revisit affected measurements or details and record any scope change before making the altered pieces.
A plan and furniture list are enough to identify the first technical questions.
Architects, interior designers, contractors and operators need more than a visual proposal. We define the current drawing revision, material references, responsibilities, access conditions and items supplied by others. For work around Ciutat Vella, Eixample, Sants-Montjuïc and Les Corts, early notice of programme and site restrictions helps align survey, workshop production and installation without hiding dependencies inside a general furniture allowance.
