
Storage shaped by clothing
Coats need a different drop from shirts; drawers belong where they can be reached comfortably.

Designed for the space, specified for use and fitted on site
A useful wardrobe begins with the clothes it must hold, not a row of equal compartments. In a Barcelona flat we check how doors open beside the bed, whether the floor is level and how much usable depth remains past skirting and uneven walls.
Long garments, folded clothes, shoes, luggage and different routines do not fit neatly into a generic grid. The proposal continues to prioritise more capacity without losing circulation and careful respect for the existing architecture.
Coats need a different drop from shirts; drawers belong where they can be reached comfortably.
We plot door movement with the bed and bedside tables. Sliding fronts save floor space but show only part of the interior.
The survey checks wall alignment, skirting, sockets and ceiling before scribes and final details are drawn.
The quote separates internal fittings, fronts, hardware, delivery and installation, along with optional work.
These steps connect the first estimate to the final fitting. Measurements and specification come before the binding price.
Share the address, room photos, approximate measurements and the furniture you have in mind. We outline a price range to be checked against the measured space.
At the property we record the relevant dimensions, services and wall conditions. We also check how the pieces can enter the building.
If drawings or a design are needed, we develop them after the survey. The design work is included at no extra charge when you order us to manufacture to that project.
With the layout and specification agreed, we set out materials, fittings, delivery, installation and the final amount in writing.
You confirm the proposal and pay the deposit stated in the quotation. This authorises the production order.
We cut, finish and prepare the components according to the approved drawings and dimensions.
The team delivers and assembles the furniture, then adjusts fronts, hinges and visible joints.
Before closing the job, we go through doors, drawers and finishes together and record anything that needs a final adjustment.

I'm Joaquín Pardo. Show me the awkward corner, column or wall that is limiting your room. We can start with what you need to store and explore ways to use the space without crowding it.
No obligation. Rough measurements are enough to get started.
 Photo collection
 Furniture inspiration from MMV Estudio
View on Instagram Photo collection
 Furniture inspiration from MMV Estudio
View on Instagram Photo collection
 Furniture inspiration from MMV Estudio
View on Instagram Photo collection
 Furniture inspiration from MMV Estudio
View on Instagram Photo collection
 Furniture inspiration from MMV Estudio
View on Instagram Photo collection
 Furniture inspiration from MMV Estudio
View on InstagramSixteen configurations showing different layouts, finishes and ways to integrate the furniture into a real room.
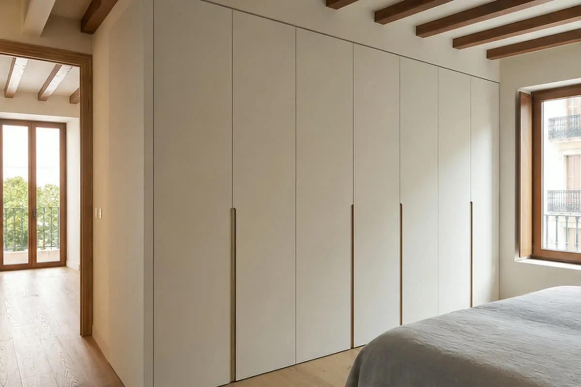
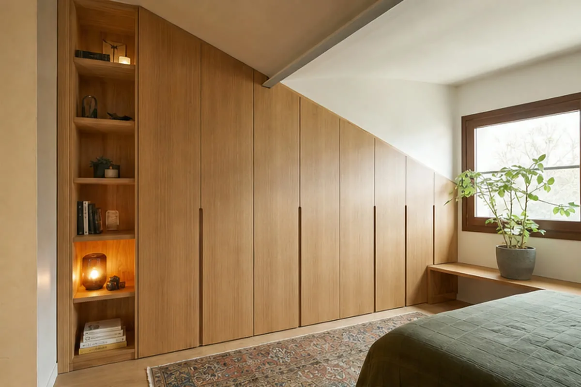
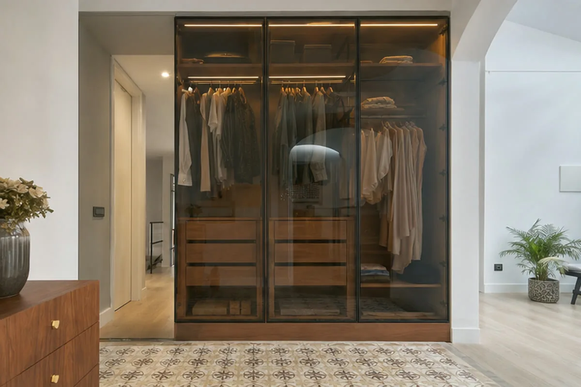
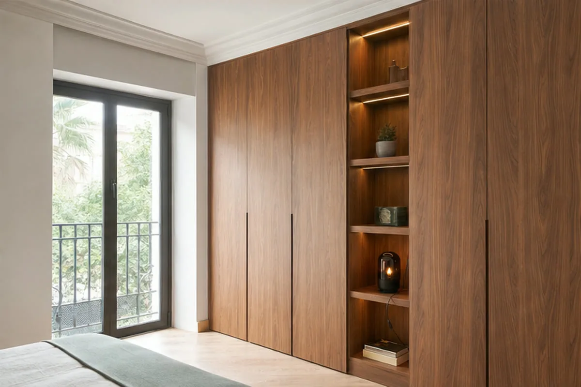
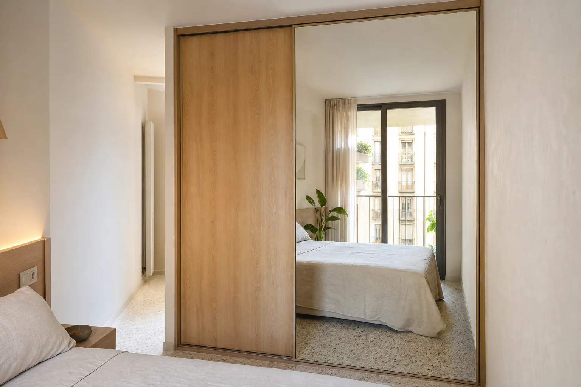
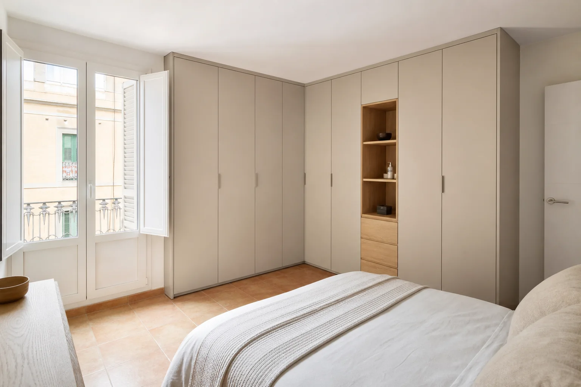
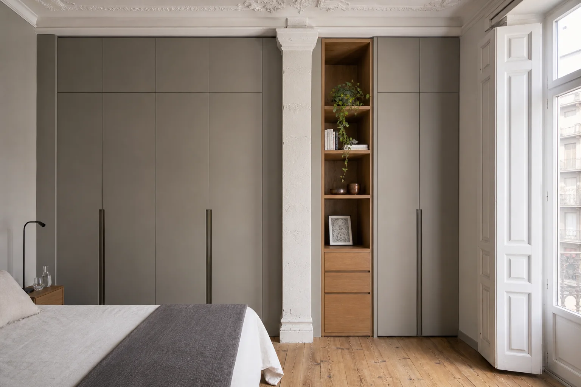
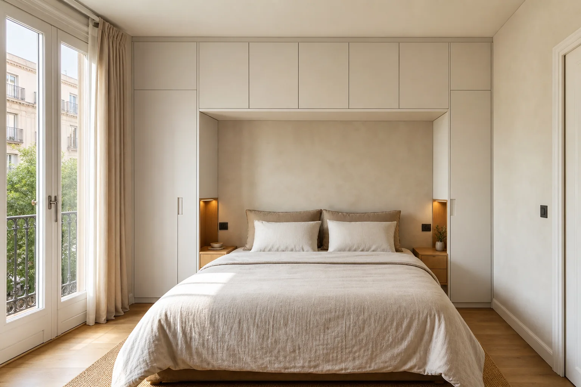
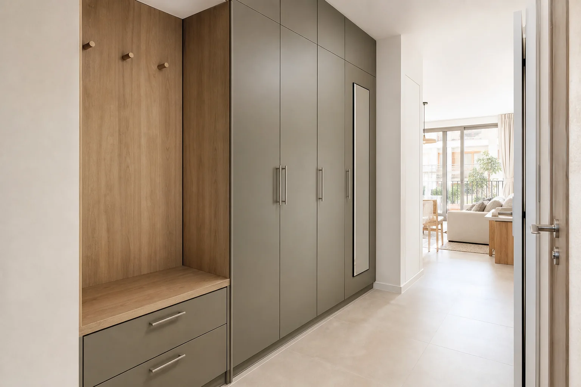
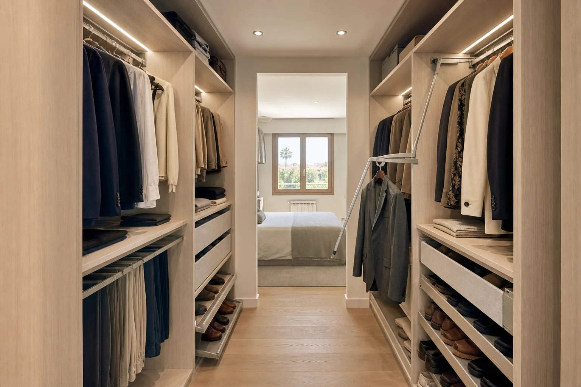
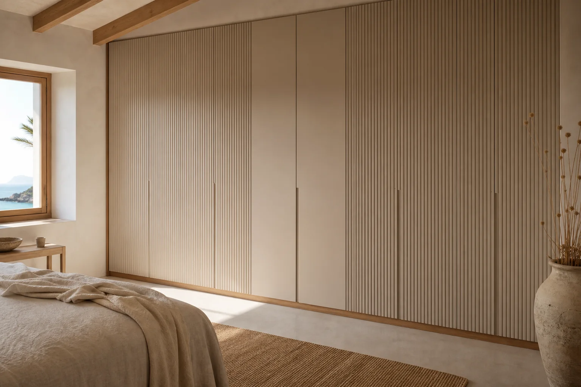
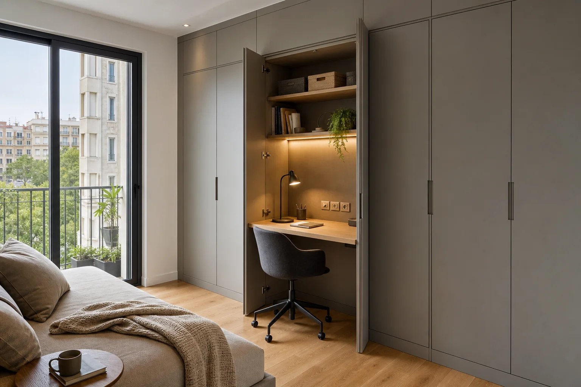
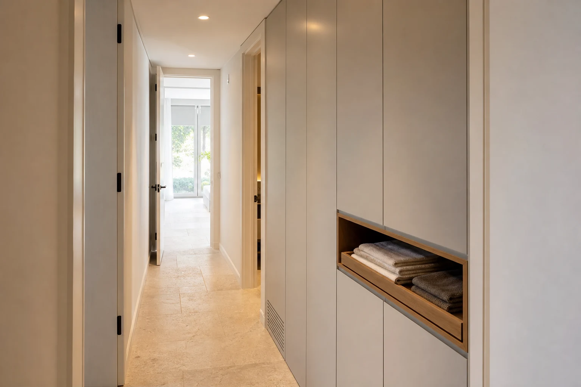
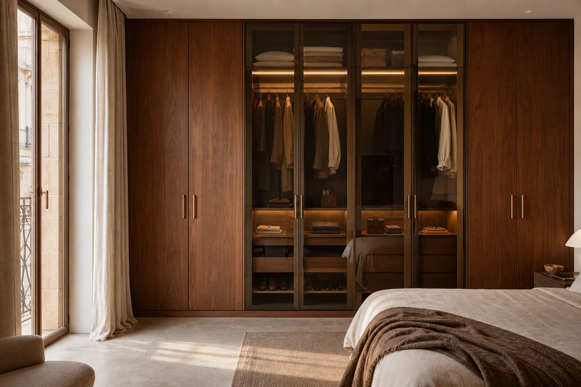
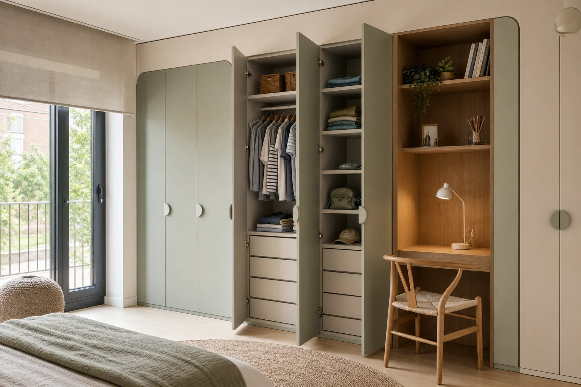
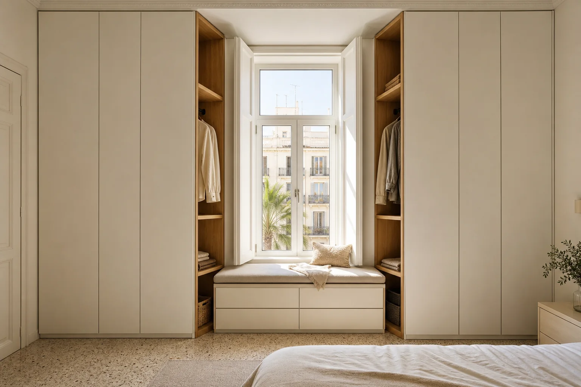
The product name is only a guide; geometry, contents and circulation make the decision. The actual property in Barcelona completes the choice.
| Configuration | Usually solves | Critical check |
|---|---|---|
| Fitted | Planning scenario: Existing recess or full integration | Verified during the survey: Depth, wall lean, ventilation and trims |
| Wall to wall | Most frequent use: A continuous bedroom elevation | The drawing identifies: Skirting, sockets, curtains and side junctions |
| Sliding doors | The option is assessed for: Limited space in front | Acceptance criterion: Overlap and partial access to the storage interior |
| Hinged doors | Primary role: Enough clear space in front | Acceptance criterion: Door swing, bed and bedside tables |
| Corner wardrobe | Starting point: Two adjoining usable walls | Do not close the design without reviewing: Corner access and door conflicts |
| Under a slope | Need addressed: Attic or sloping ceiling | The proposal must resolve: Usable heights, hinges and component sizes |
The design proposal identifies the inside arrangement, elevation, materials, workshop production and fitting. Capacity is not left as a later decision.
From the first proposal, we capture in the brief garments, shoes, accessories, luggage and special items. The expected outcome: the first layout responds to the actual contents.
Instead of assuming a standard answer, we review the opening, walls, floor, ceiling, piers, skirting and electrical points. The intended result can be stated plainly: manufacture uses verified dimensions and visible constraints. The actual property conditions in Barcelona take priority over a catalogue solution.
We begin with one practical check: we dimension rails, shelves, drawers, top storage and accessories. It produces a specific result: each piece retains enough access and clearance.
We resolve the opening, number of doors, handles, profiles, hinges or tracks once dimensions have been checked. The direct consequence: the system supports the size, weight and expected use.
The drawing records how we close the module plan, tolerances, trims, plinths and transportable components. A later review leaves one clear criterion: the approved drawing matches what reaches the site.
The proposal becomes more coherent when we protect the bedroom, assemble, finish and adjust doors and drawers. The requirement remains unchanged: handover includes a functional and visual review.
Removing an old wardrobe or repairing the wall is shown as a separate item before manufacture if required.
It depends on your clothes. A photo of the present wardrobe and a rough list of what is missing help more than a fixed number of bays.
We map the bed, side tables and walkway. Sliding doors avoid a swing; hinged doors reveal a whole compartment.
We first assess alignment, fixings and the condition of the board. Interior photos can show whether a visit is worthwhile.
Send a photograph of the opening, approximate width, height and depth, and your storage needs. We will review the details and explain the next step.
A useful wardrobe starts with an honest list: long garments, folded clothes, suitcases and items taken out only a few times a year. That sets the inside height before we select fronts.
We check the passage with doors and drawers open. A nearby bed, radiator or bedroom door swing can change the arrangement.
The interior may use durable melamine with lacquered fronts or natural veneer. The quote states board, hardware and finishing details so you know what will be made.
Wall photographs and rough sizes are enough for an initial estimate. We finalise the component drawing after measuring the recess and checking installation access.
