
Floor space in front
No door arc is needed, but the user still needs room to stand and reach the interior.

Designed for the space, specified for use and fitted on site
A sliding front frees the space needed for a door swing but always covers part of the interior. We draw each door position and the drawers behind it before settling the number of leaves.
Tracks and fronts are compared for weight, smooth movement and cleaning access. Where there are internal drawers, their position and extension are tested against every door position.
No door arc is needed, but the user still needs room to stand and reach the interior.
Every door position is checked against drawer width and extraction distance.
Runners and overlap reduce usable depth; the hanging zone is sized after measuring.
Height, material and weight determine track system, profiles and adjustment.
These steps connect the first estimate to the final fitting. Measurements and specification come before the binding price.
Share the address, room photos, approximate measurements and the furniture you have in mind. We outline a price range to be checked against the measured space.
At the property we record the relevant dimensions, services and wall conditions. We also check how the pieces can enter the building.
If drawings or a design are needed, we develop them after the survey. The design work is included at no extra charge when you order us to manufacture to that project.
With the layout and specification agreed, we set out materials, fittings, delivery, installation and the final amount in writing.
You confirm the proposal and pay the deposit stated in the quotation. This authorises the production order.
We cut, finish and prepare the components according to the approved drawings and dimensions.
The team delivers and assembles the furniture, then adjusts fronts, hinges and visible joints.
Before closing the job, we go through doors, drawers and finishes together and record anything that needs a final adjustment.

I'm Joaquín Pardo. Show me the awkward corner, column or wall that is limiting your room. We can start with what you need to store and explore ways to use the space without crowding it.
No obligation. Rough measurements are enough to get started.
 Photo collection
 Furniture inspiration from MMV Estudio
View on Instagram Photo collection
 Furniture inspiration from MMV Estudio
View on Instagram Photo collection
 Furniture inspiration from MMV Estudio
View on Instagram Photo collection
 Furniture inspiration from MMV Estudio
View on Instagram Photo collection
 Furniture inspiration from MMV Estudio
View on Instagram Photo collection
 Furniture inspiration from MMV Estudio
View on InstagramSixteen configurations showing different layouts, finishes and ways to integrate the furniture into a real room.
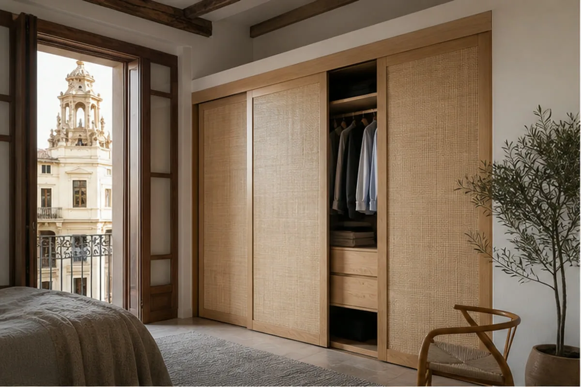
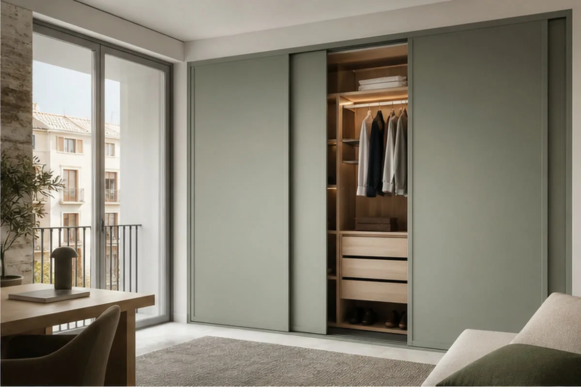
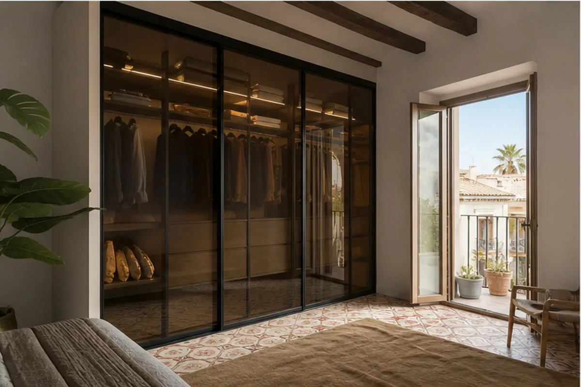
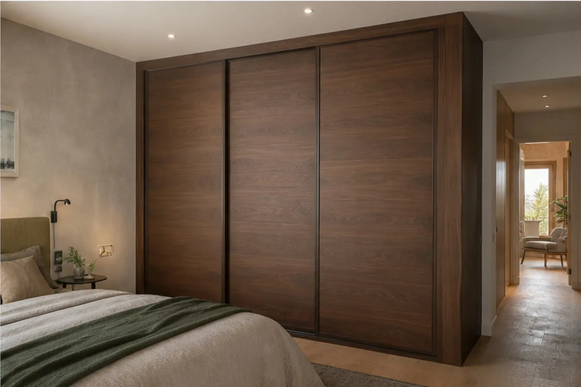
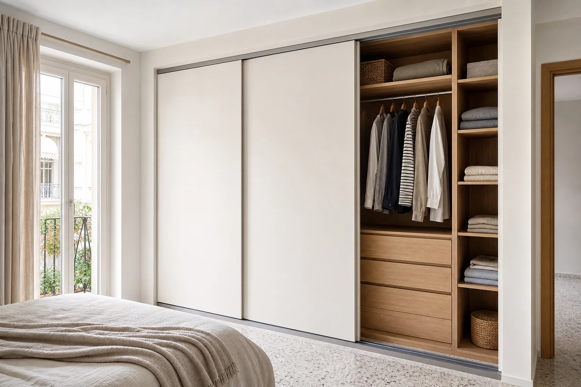
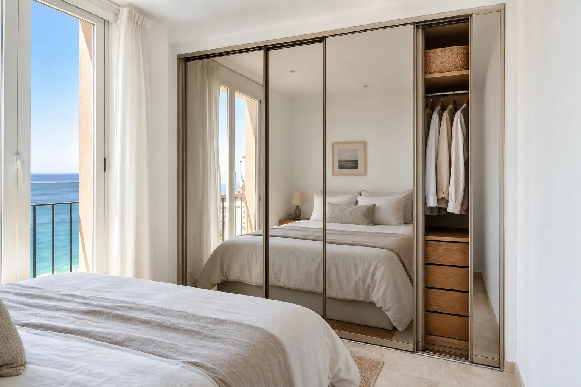
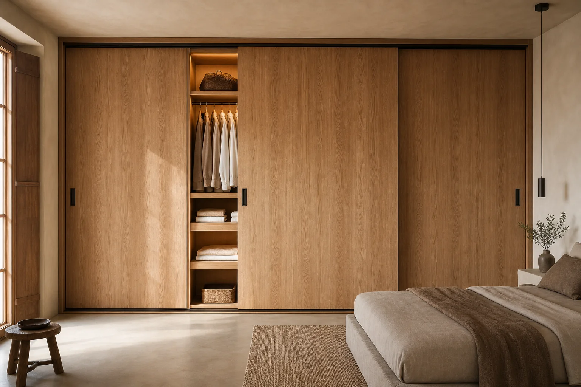
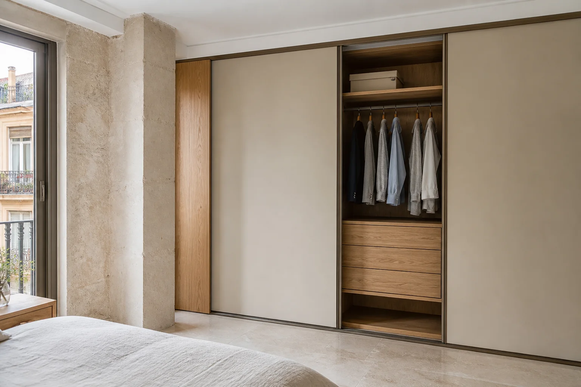
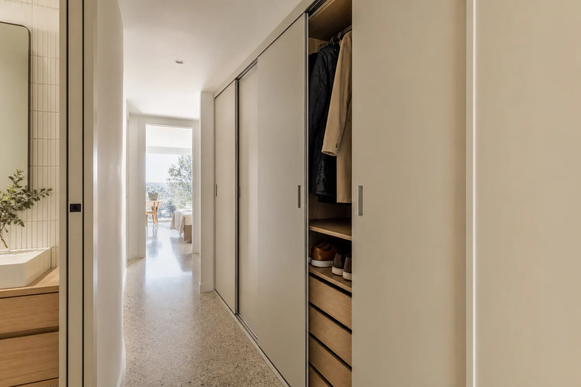
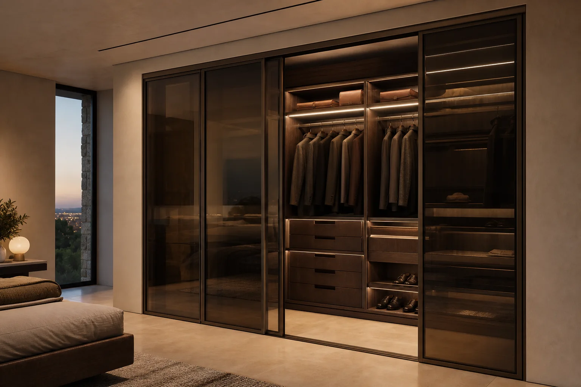
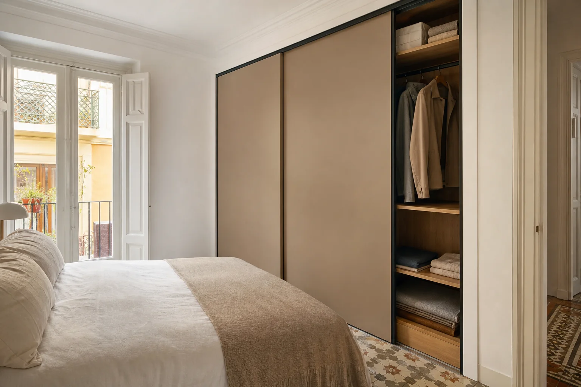
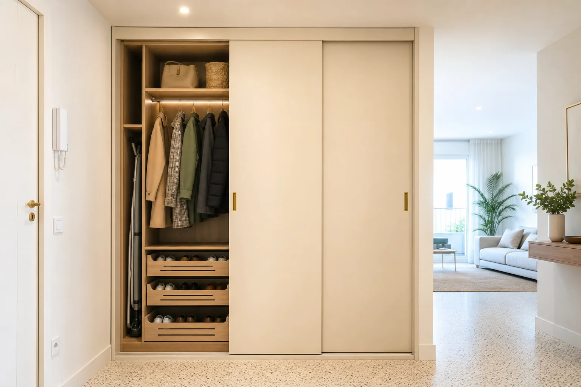
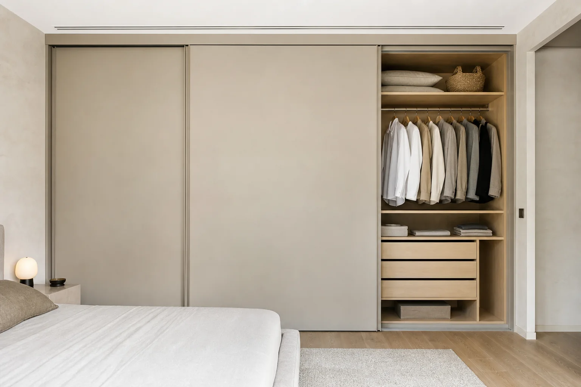
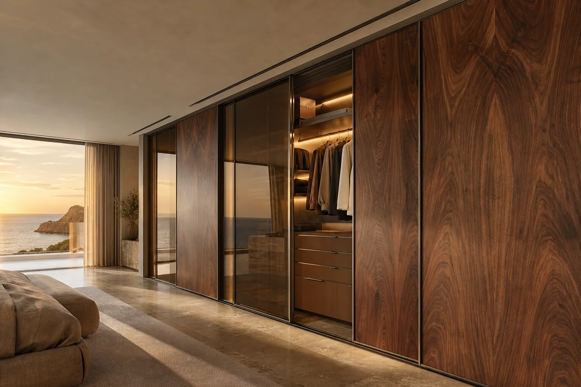
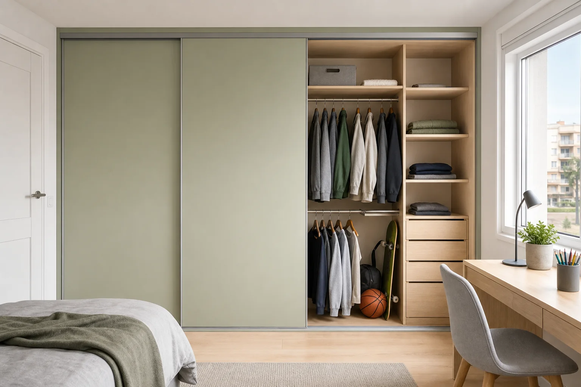
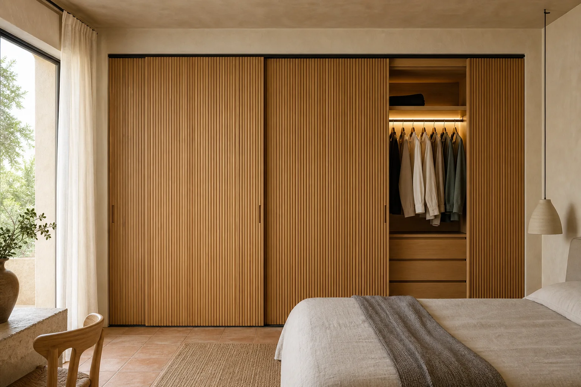
The count affects the clear opening and weight of each panel, not just the appearance of the elevation.
| Configuration | Usually solves | Critical check |
|---|---|---|
| Two panels | One of two sections opens at a time | Check whether the centre overlap obstructs a drawer. |
| Three panels | Breaks up a longer front | Draw each position to see which modules are reachable. |
| Four panels | Shares weight across a wide wall | Count tracks, overlaps and joints before planning the interior. |
| Full height | Conceals overhead storage in one line | Check rigidity, delivery and top fitting clearance. |
| Mirrored front | Adds reflection without using another wall | Consider weight, safety and cleaning of the panel. |
| Mixed materials | Combines visible surfaces on one door | Match panel thicknesses and joints to the sliding mechanism. |
Sliding saves circulation, but we first calculate which interior area remains covered.
The leaf travels on its track rather than swinging into the room, useful near a bed.
Pull-outs and accessories are placed where leaves allow full extension.
Two or three fronts change simultaneous access and the weight of each panel.
The running system follows expected load and remains cleanable and adjustable later.
Door weight and expected use determine the rolling gear.
Tracks and overlaps consume space that cannot be counted as storage.
An uneven floor or ceiling may require finishing and adjustment allowances after site measurement.
Not necessarily. Tracks and panel overlap take depth; usable space is calculated.
Yes, where the door opening allows them to extend fully.
Width, panel weight and the amount of access needed inside determine the choice.
Photograph the opening, bed or nearby furniture and the whole recess. Add rough width and height, plus the drawers or hanging zones required.
Sliding doors do not swing into the room, but their panels overlap. We place drawers and rails so that overlap does not frustrate daily use.
Tracks, guidance and panel weight are selected together. A long front needs divisions that move steadily.
We inspect floor and ceiling as well as sockets and skirting. Where the recess is out of square, the scribe must take up the difference without distorting the panels.
For an initial assessment send width, height, depth and a front-on photograph. The survey confirms dimensions and access before the final quote.
