
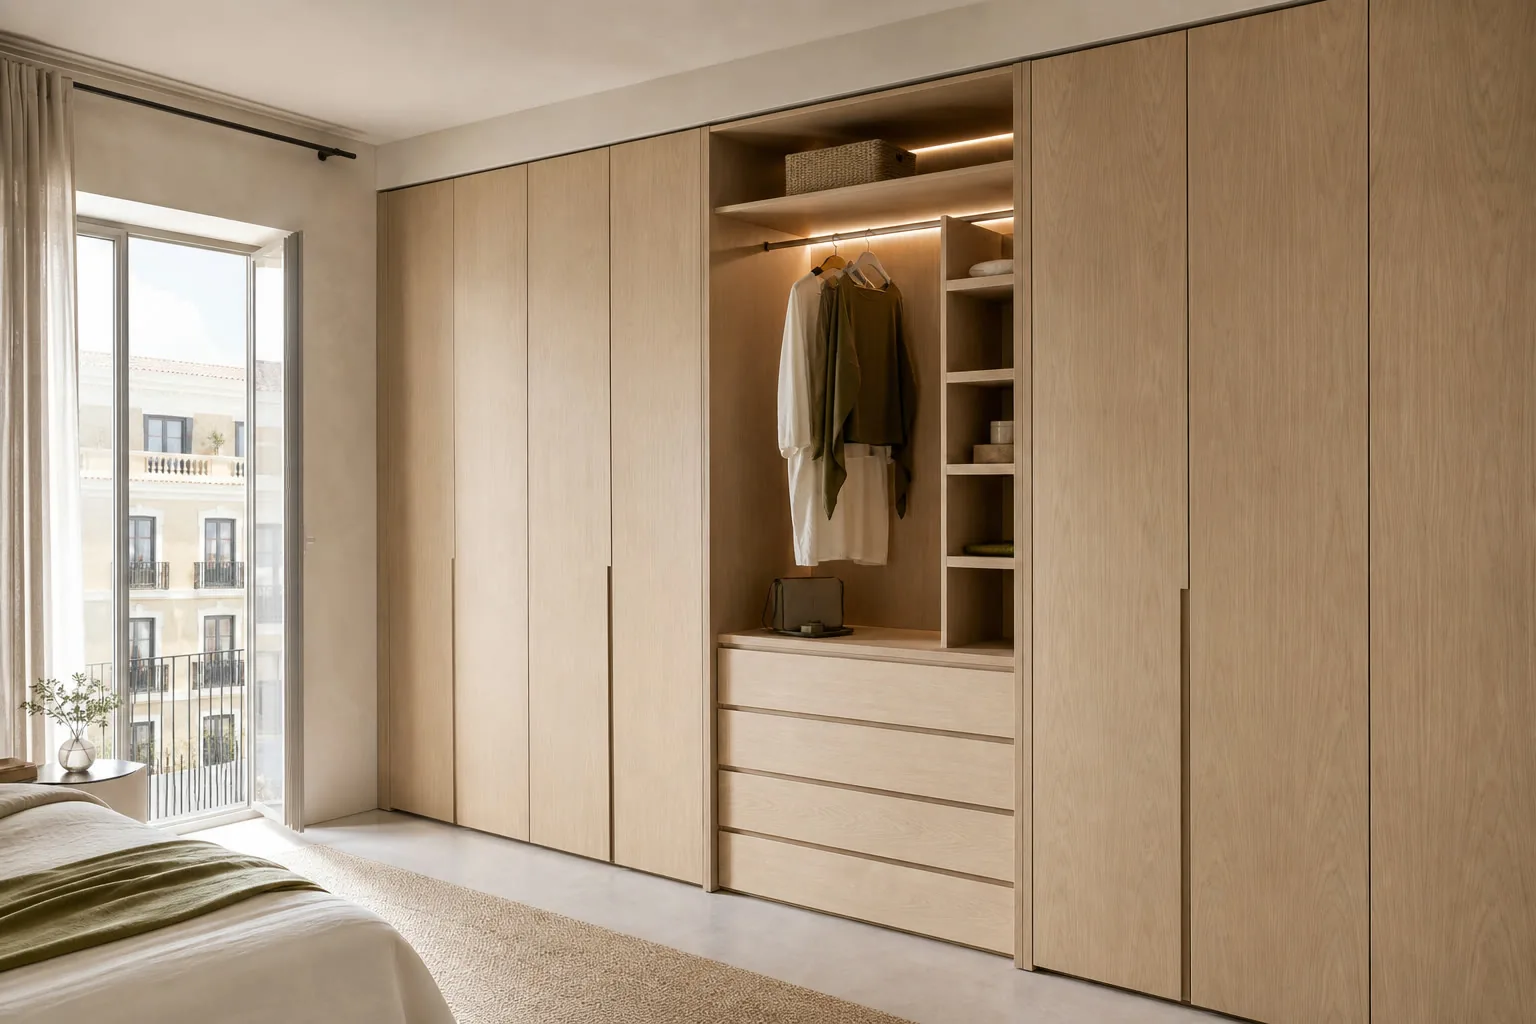
01 · Storage
Wardrobe below a sloping ceiling
The slope changes where rails, shelves and doors can actually fit.
See wardrobe solutions →
These images help you compare layouts and finishes. They are visual references, not a record of completed installations. A real commission begins with your room and your priorities.

Share the image and tell us what caught your eye: the layout, colour or way it stores things.
Filter the references by room or use. The images illustrate possibilities; the quoted design is based on measured space and stated materials for your property.
The slope changes where rails, shelves and doors can actually fit.
See wardrobe solutions →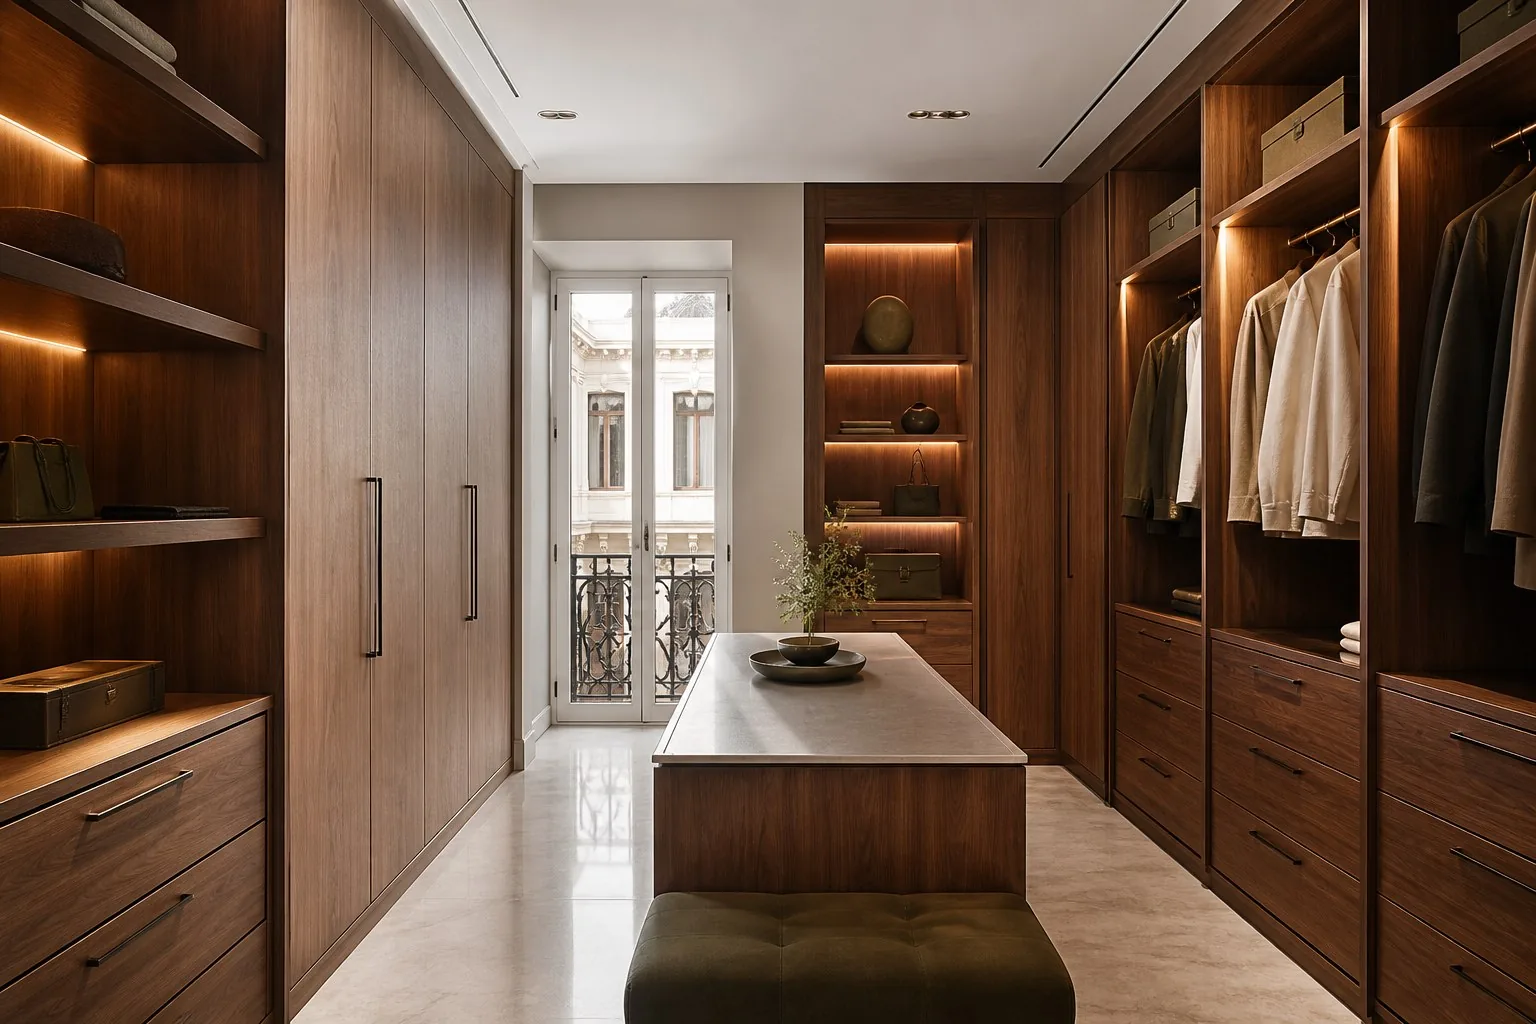
The route between cabinets tells us whether drawers, doors or open modules make sense.
See dressing room solutions →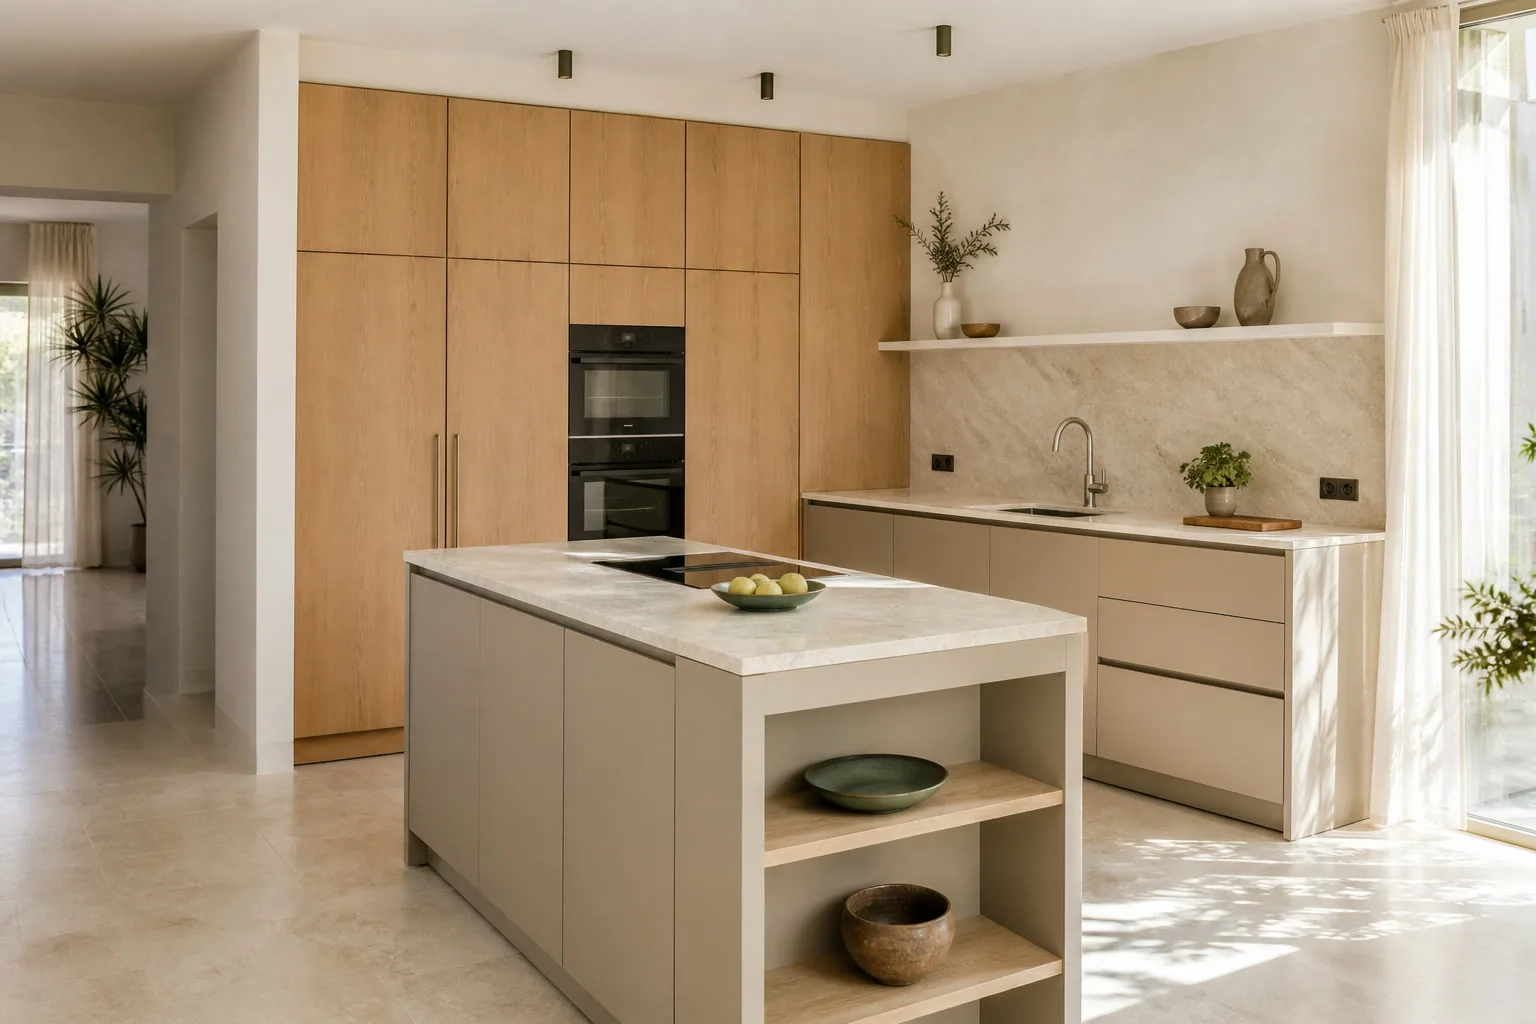
Sink, hob and extraction positions come before the door finish.
See kitchen solutions →Sofa distance and outlets matter as much as book storage.
See living room furniture →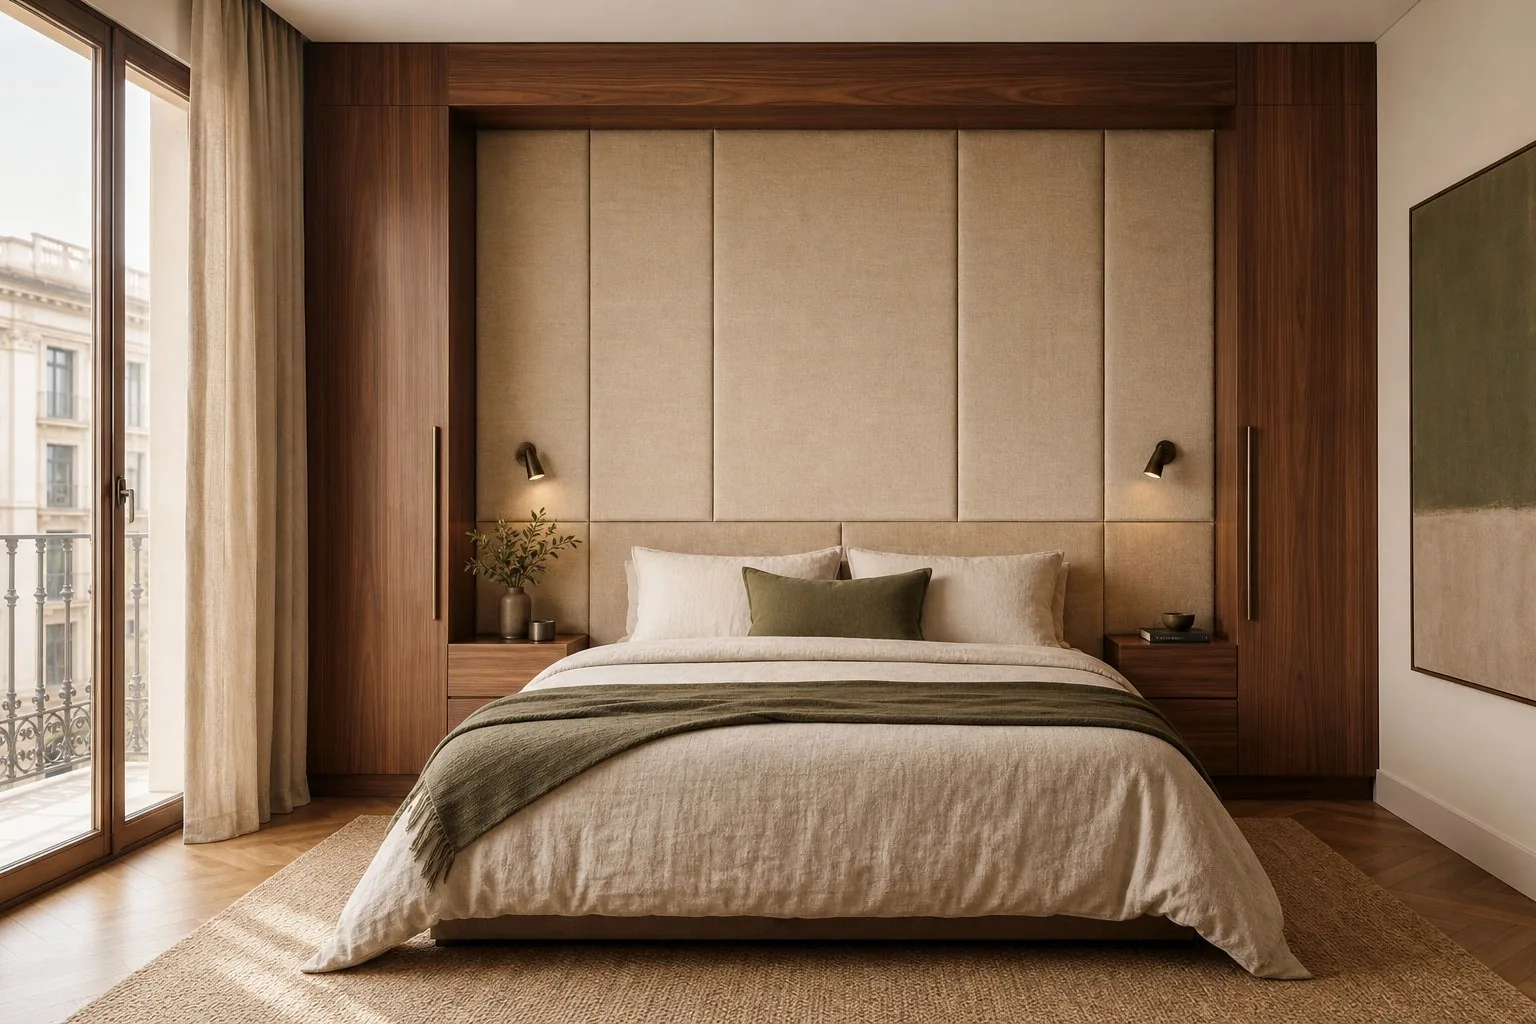
Headboard and bedside units can share a finish while leaving room beside the bed.
See bedroom furniture →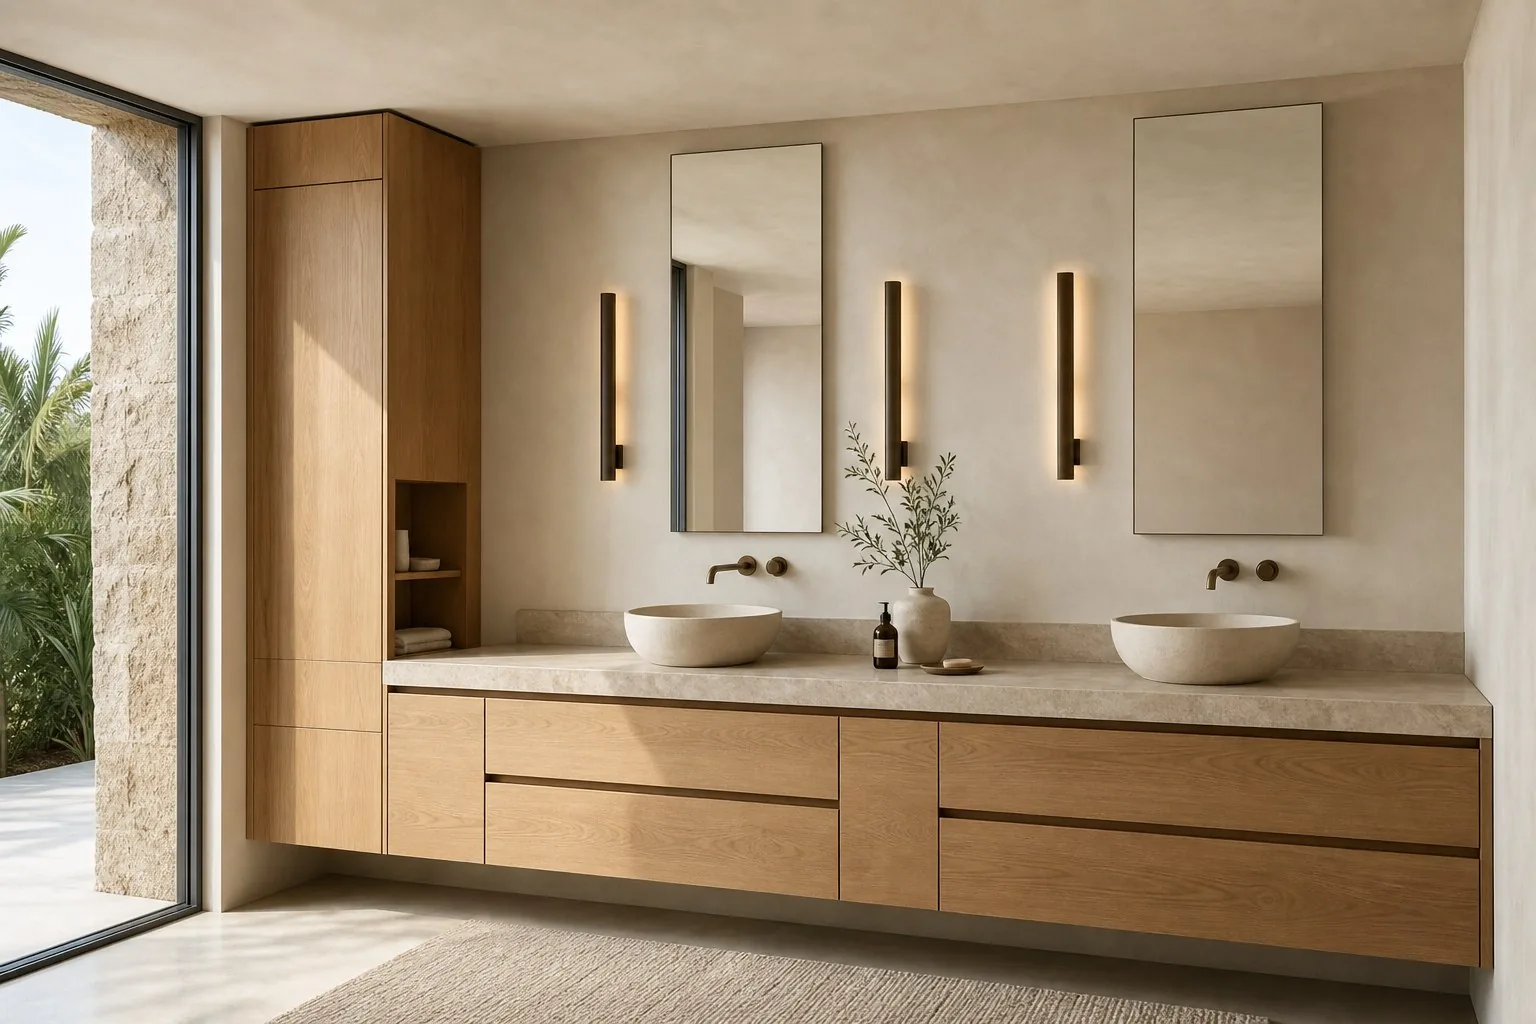
Cabinets need to preserve access to plumbing and suit the planned cleaning.
See bathroom furniture →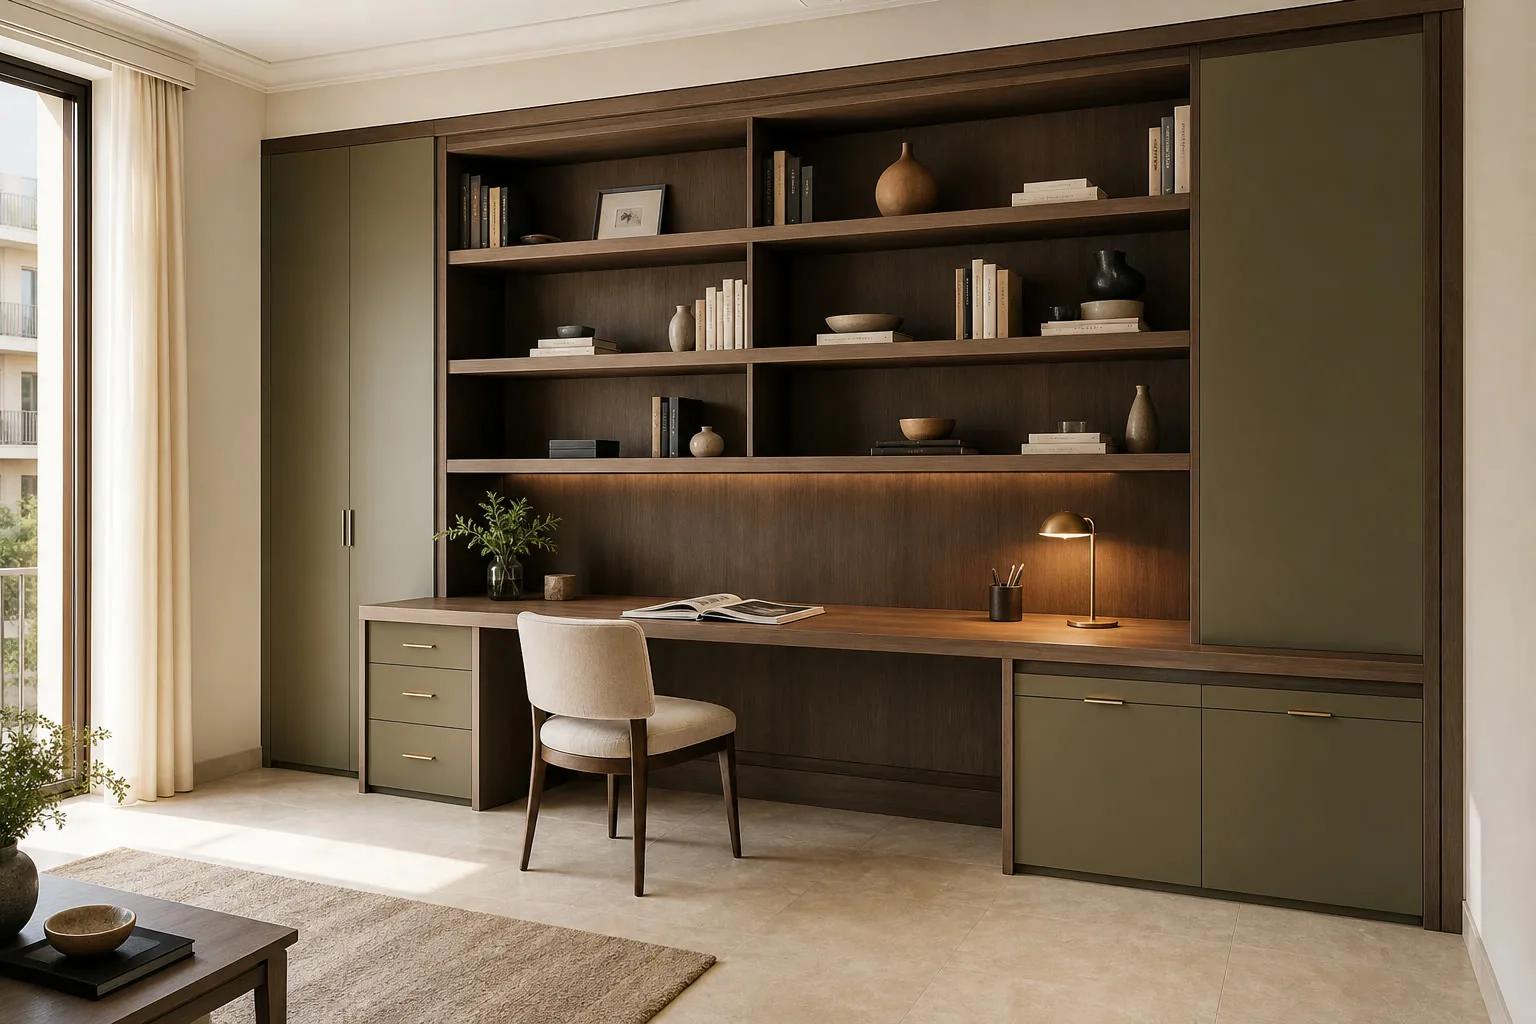
Desk, filing and cable paths follow the actual equipment.
See office furniture →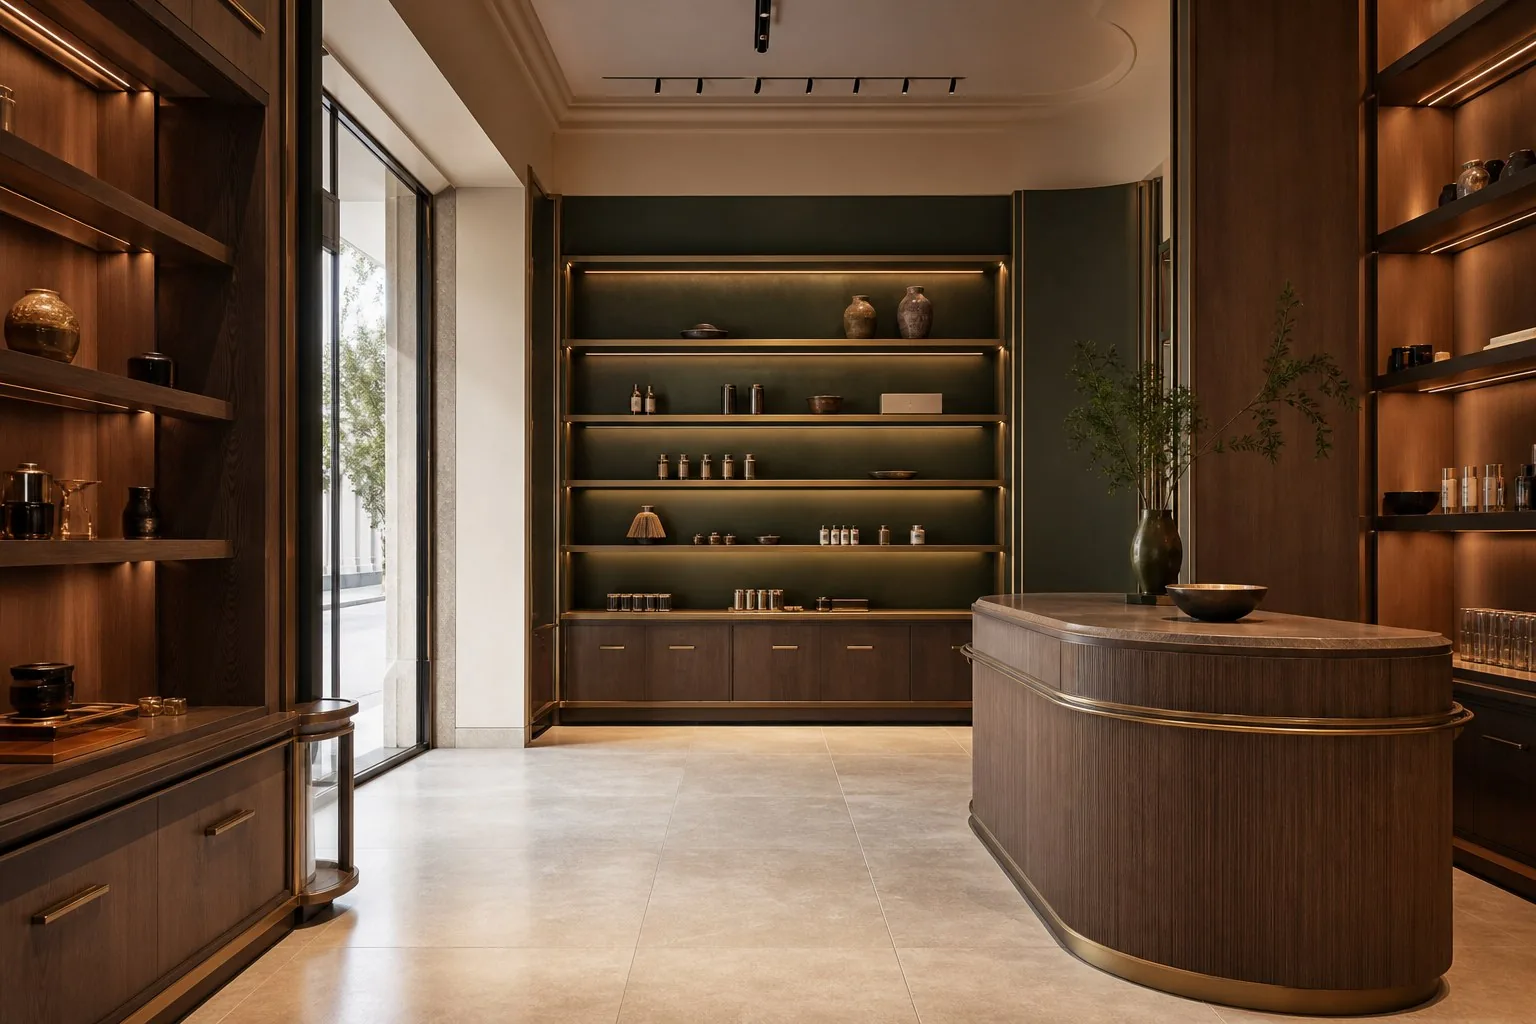
Counter and displays follow customer movement and staff restocking.
See commercial furniture →You may like a door or colour combination without wanting the whole room copied. Point out the detail and explain what your furniture needs to do.
Send references and measurements →Too little storage, narrow routes, visible equipment or an awkward recess.
Mark the detail you want us to explore; references from elsewhere are fine.
Photographs from several angles, location and rough dimensions.
Which pieces you need now and the investment you want to explore.
 Photo collection
 Furniture inspiration from MMV Estudio
View on Instagram Photo collection
 Furniture inspiration from MMV Estudio
View on Instagram Photo collection
 Furniture inspiration from MMV Estudio
View on Instagram Photo collection
 Furniture inspiration from MMV Estudio
View on Instagram Photo collection
 Furniture inspiration from MMV Estudio
View on Instagram Photo collection
 Furniture inspiration from MMV Estudio
View on InstagramBetween a visual reference and buildable furniture lie checks that change both design and price.
We measure and note columns, outlets, skirtings and door movement.
Layout, boards, fronts and fittings are agreed for the intended use.
Details, items and cost are checked before the manufacturing deposit.
We install at the property and check opening, adjustment and finish with you.
Send a screenshot if you like. We will identify what else is needed to assess a version for your room.
This gallery contains design references and visual examples. Completed work is labelled as such only when documented and authorised for publication.
We can look at a similar material or colour. Samples, availability and intended use must be checked before agreeing the finish.
Yes. Several photographs and rough dimensions are enough to begin; we survey the site before making the furniture.
Attach the image you liked and a few photographs of the place where the furniture will go.
Use these references to identify layouts, storage ideas and finishes you like. Share an example with photographs of your own room; we will explain how the idea could be adapted to its dimensions and use.
