
Furniture drawn with the bed
We design around the mattress and other pieces that will remain.

Designed for the space, specified for use and fitted on site
In a bedroom, the width left beside the bed matters as much as the wardrobe width. We map openings, passage and light points before choosing a headboard, bedside units or high storage.
We define dimensions, storage, finishes and fitting before manufacture so every decision suits the actual space and its use.
We design around the mattress and other pieces that will remain.
Wardrobe leaves should not hit bedside units or obstruct passage.
Samples are viewed against floor and textiles in the room’s light.
Headboard, wardrobe and bedside storage can share a detail without becoming one uniform block.
These steps connect the first estimate to the final fitting. Measurements and specification come before the binding price.
Share the address, room photos, approximate measurements and the furniture you have in mind. We outline a price range to be checked against the measured space.
At the property we record the relevant dimensions, services and wall conditions. We also check how the pieces can enter the building.
If drawings or a design are needed, we develop them after the survey. The design work is included at no extra charge when you order us to manufacture to that project.
With the layout and specification agreed, we set out materials, fittings, delivery, installation and the final amount in writing.
You confirm the proposal and pay the deposit stated in the quotation. This authorises the production order.
We cut, finish and prepare the components according to the approved drawings and dimensions.
The team delivers and assembles the furniture, then adjusts fronts, hinges and visible joints.
Before closing the job, we go through doors, drawers and finishes together and record anything that needs a final adjustment.

I'm Joaquín Pardo. Show me the awkward corner, column or wall that is limiting your room. We can start with what you need to store and explore ways to use the space without crowding it.
No obligation. Rough measurements are enough to get started.
Several pieces can relate visually, but each still needs a purpose and enough room to use it comfortably.
With the bed in place, we check walking space and drawer clearance.
They need not match exactly; sockets, reading and each person’s belongings may differ.
An ottoman bed or unit above it is judged by how easily it can be opened and cleaned.
Electrical points and lamp height are checked before fixing panels and ledges.
 Photo collection
 Furniture inspiration from MMV Estudio
View on Instagram Photo collection
 Furniture inspiration from MMV Estudio
View on Instagram Photo collection
 Furniture inspiration from MMV Estudio
View on Instagram Photo collection
 Furniture inspiration from MMV Estudio
View on Instagram Photo collection
 Furniture inspiration from MMV Estudio
View on Instagram Photo collection
 Furniture inspiration from MMV Estudio
View on InstagramSixteen configurations showing different layouts, finishes and ways to integrate the furniture into a real room.
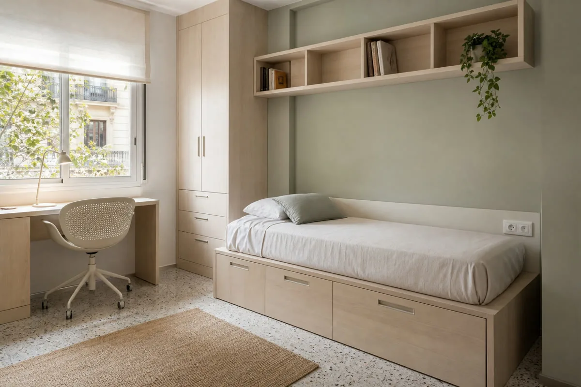
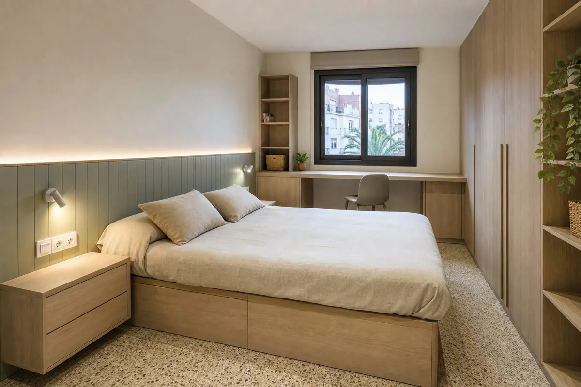
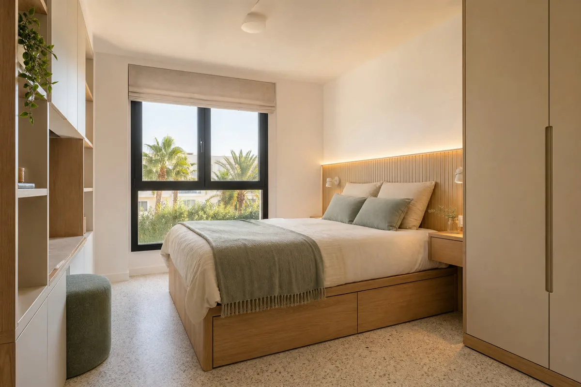
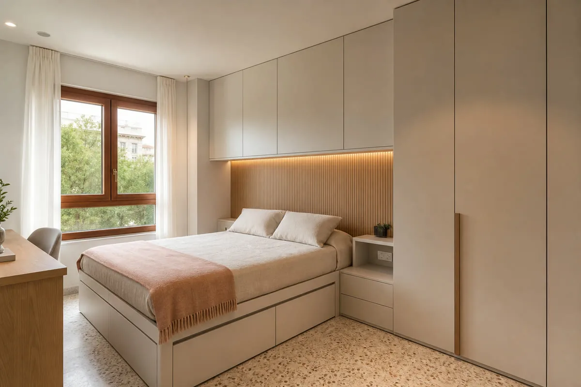
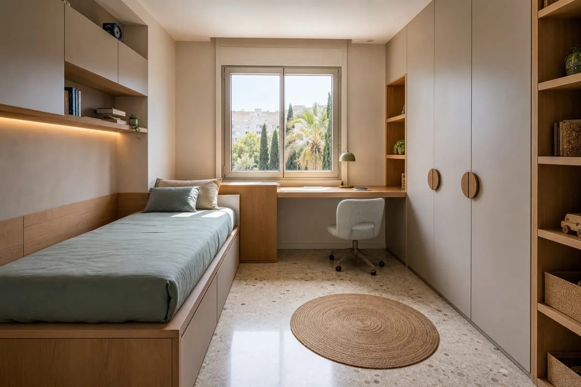
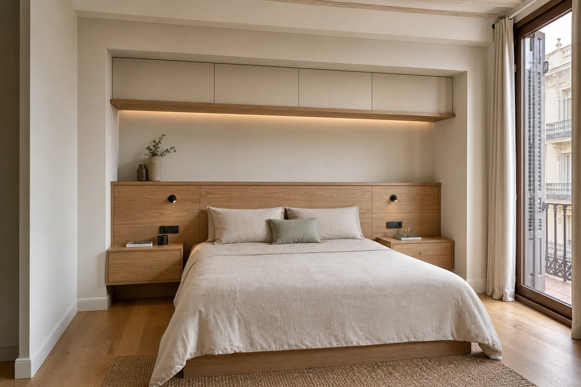
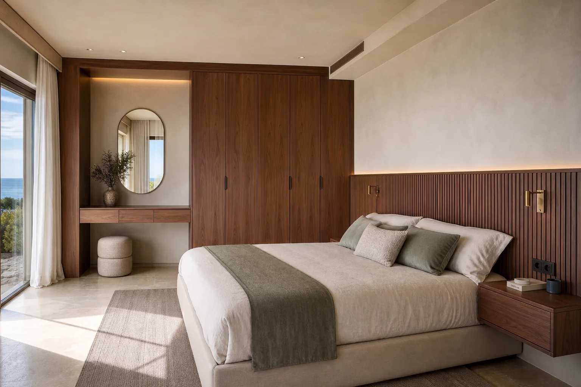
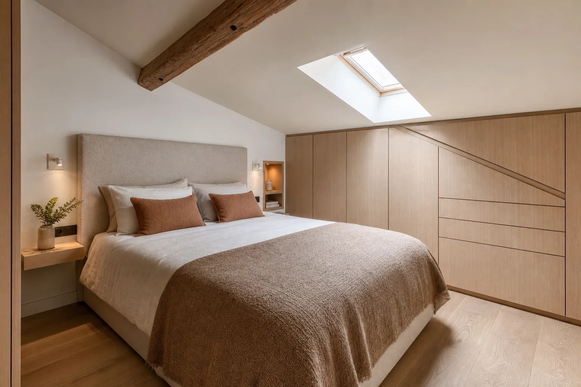
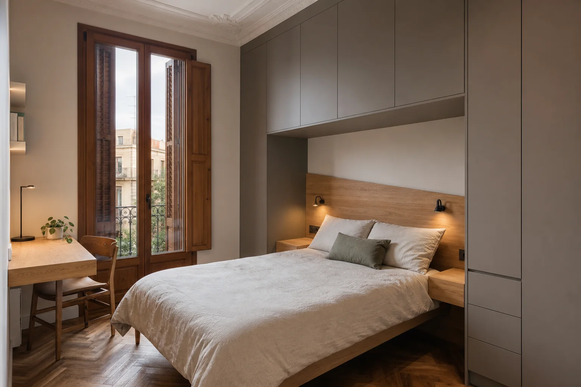
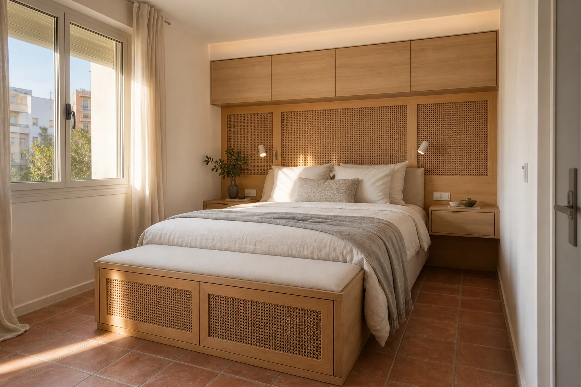
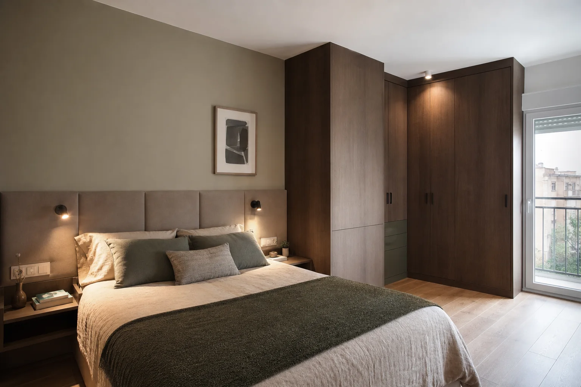
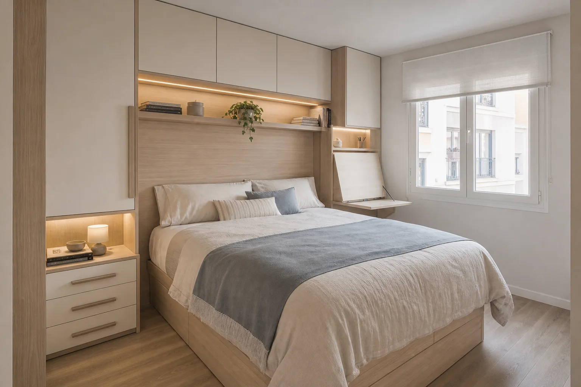
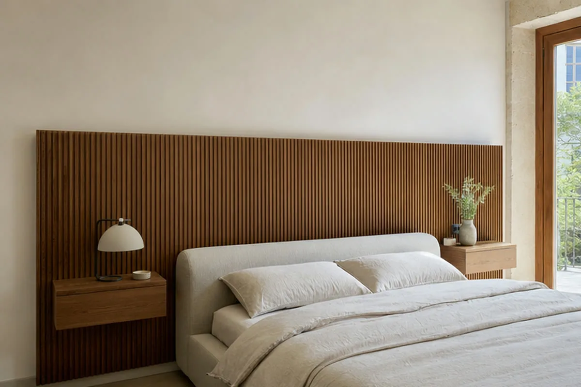
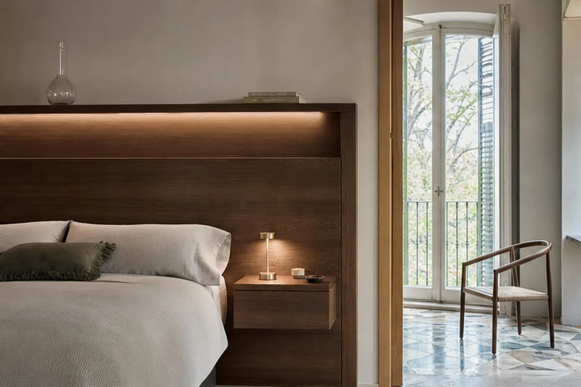
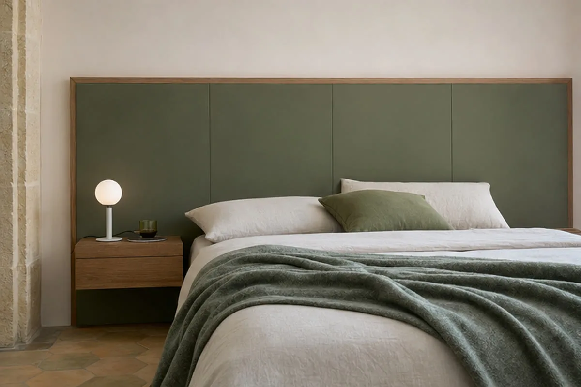
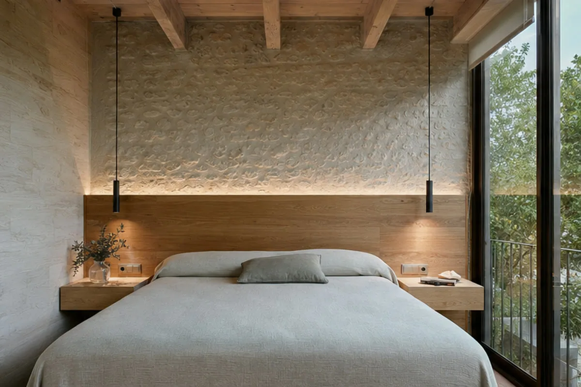
These are not fixed packages: the choice depends on what should be kept, made and fitted.
A headboard or bedside pair can solve lighting and small-item storage without refitting everything.
Drawing door openings with the bed in place helps allocate cupboards, drawers and clear routes.
Slopes, pillars and nearby doors determine where shallow or low cabinets make sense.
The bed sets much of the plan. We need to see it alongside doors, drawers and lighting points to decide what fits comfortably.
Send mattress size, intended position and approximate clearance on both sides.
Photographs of a wardrobe, chest or desk help avoid duplicate storage and blocked access.
Show sockets, switches and lights you want to keep or add.
Clothing, books and devices determine whether a table, drawer or open shelf works best.
We assess the information, clarify the scope and identify missing details. This enquiry does not generate an automatic price.
The proposal sets out the agreed design, specification, price and fitting conditions after the necessary checks.
Send what you already have. We can identify the next useful photograph, measurement or decision.
Send photographs and dimensions →Rather than matching every piece automatically, we consider what is touched daily and what must clean easily.
Lighting is specified only after supply, switching and replacement access have been settled.
Yes. Send dimensions of base and mattress plus views from the doorway and headboard wall.
No. A common visual line can remain while capacity and size differ on each side.
It depends on height, fixing and access. We check those points before proposing a high unit.
We will review your enquiry and contact you to clarify the scope and next steps. Sending this form does not place an order.
Headboard, bedside units, chest and wardrobe can share dimensions and finishes without becoming one rigid piece. Bed position and the route around it guide the layout.
We check sockets, reading lights and drawer clearance before specifying a headboard. For two users, storage follows their routines rather than automatic symmetry.
A guest, teenage or double bedroom has different patterns of use. The bed and wardrobe should suit who occupies the room and how often.
Send a plan or corner photographs, mattress size and details of furniture you will keep. Final measurements come before project approval.
