
01
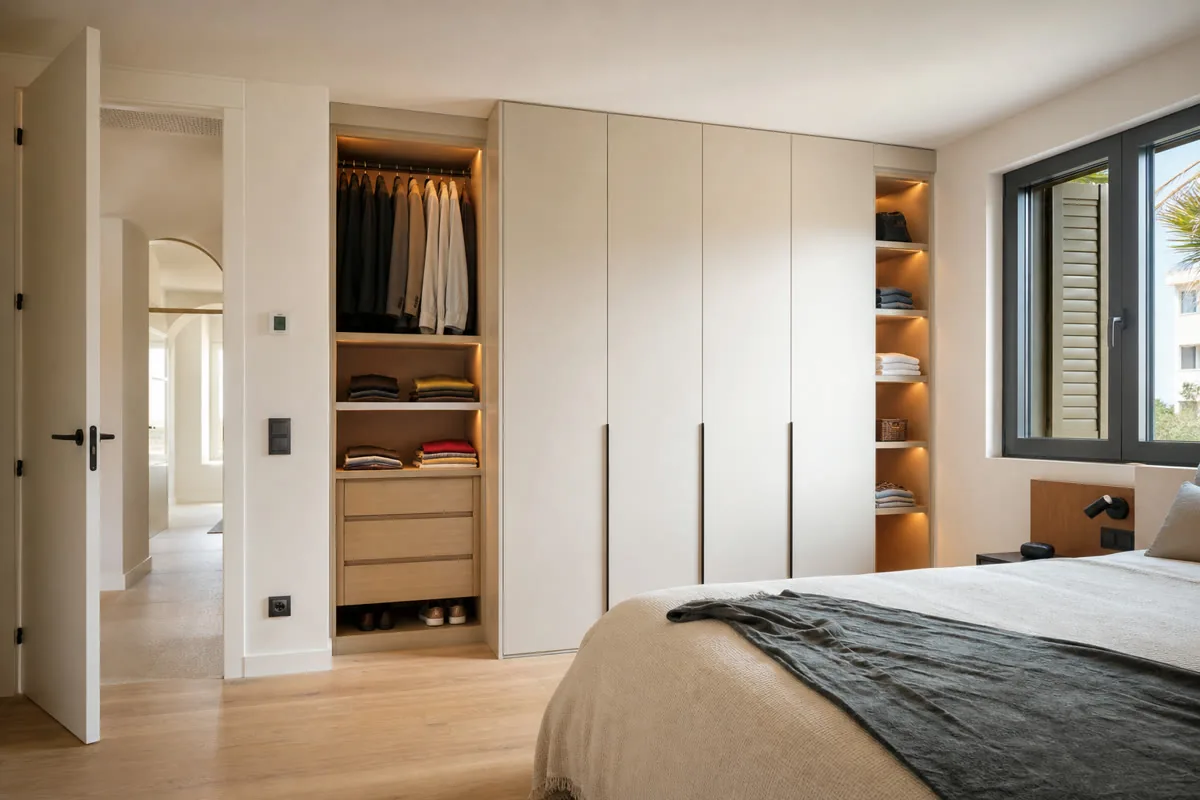
Wardrobes and dressing rooms
We start with the clothes and objects, then place rails, drawers and doors. The recess and passage are checked with everything open.
Design, manufacture and installation of custom furniture
A room rarely has the exact dimensions shown in a catalogue. We measure the usable space, check doors and services, then decide what the furniture should hold and how it will be fitted. Start with photographs and approximate sizes; the final drawing and price follow a site survey.
Choose a room to see the measurements, equipment and everyday decisions that matter there.
We start with the clothes and objects, then place rails, drawers and doors. The recess and passage are checked with everything open.
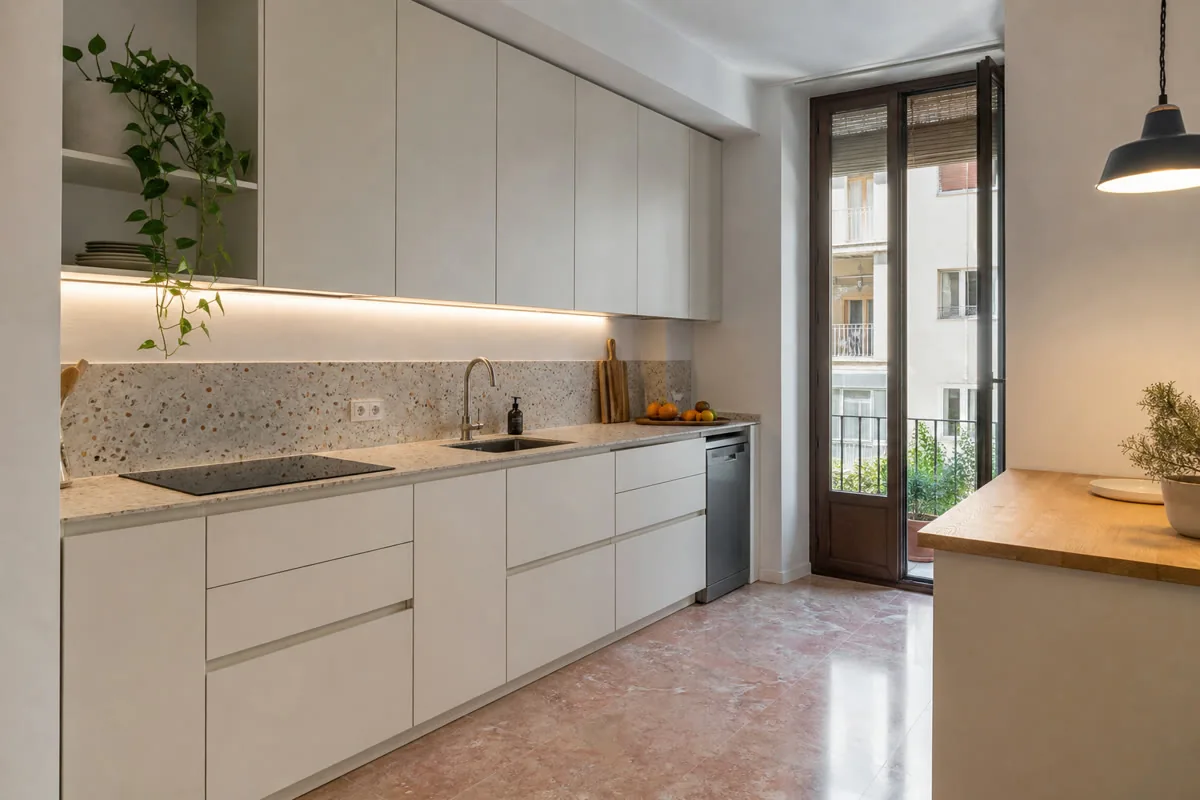
Washing, cooking and pantry storage are placed on the plan. Appliance models are checked before units and services are fixed.
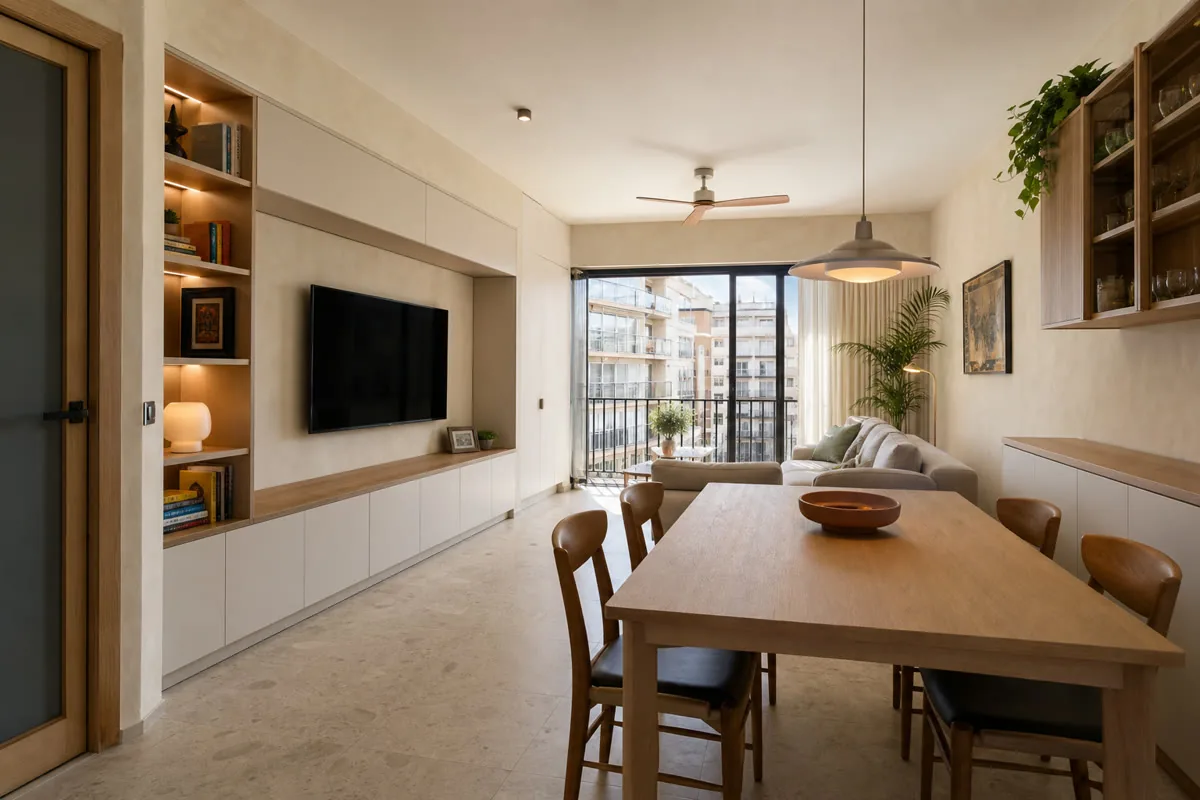
One wall can hold books, TV and tableware while sockets remain reachable. We decide what to display and what to keep behind doors.
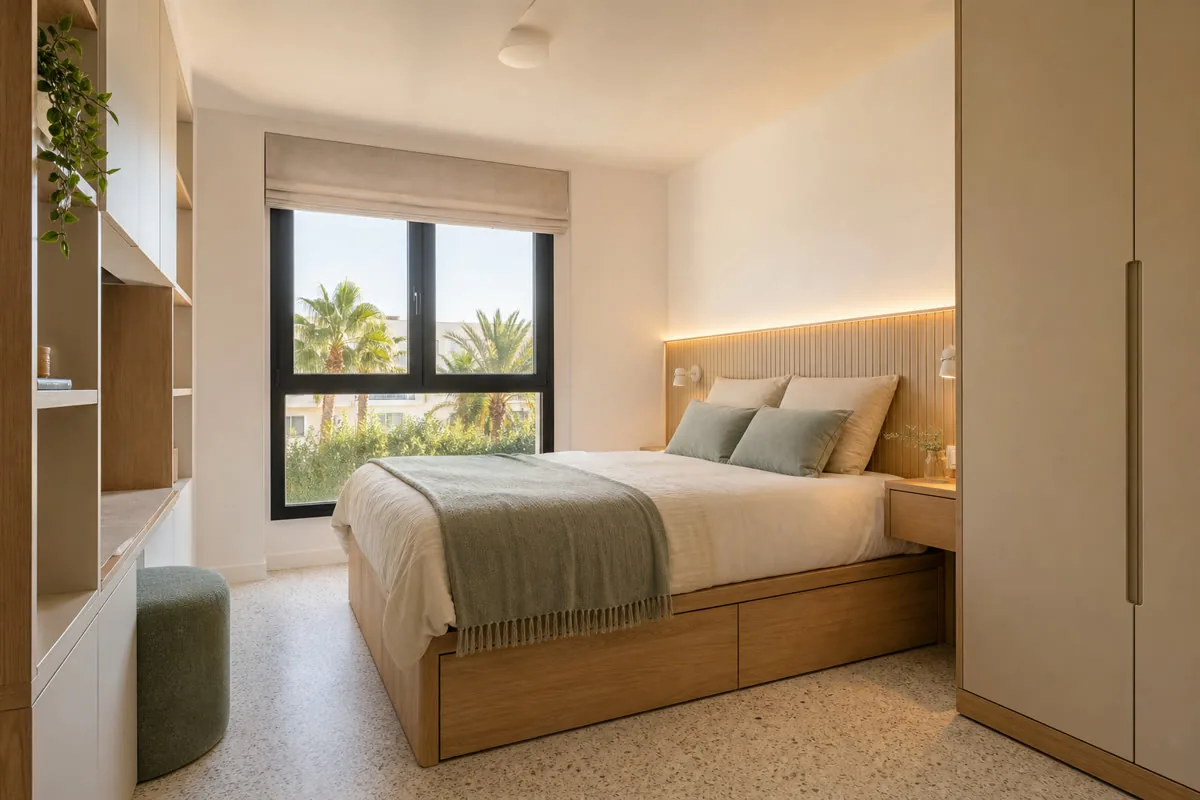
Bed, bedside units and storage are drawn with real movement around them. A drawer only helps if it can open once the room is furnished.
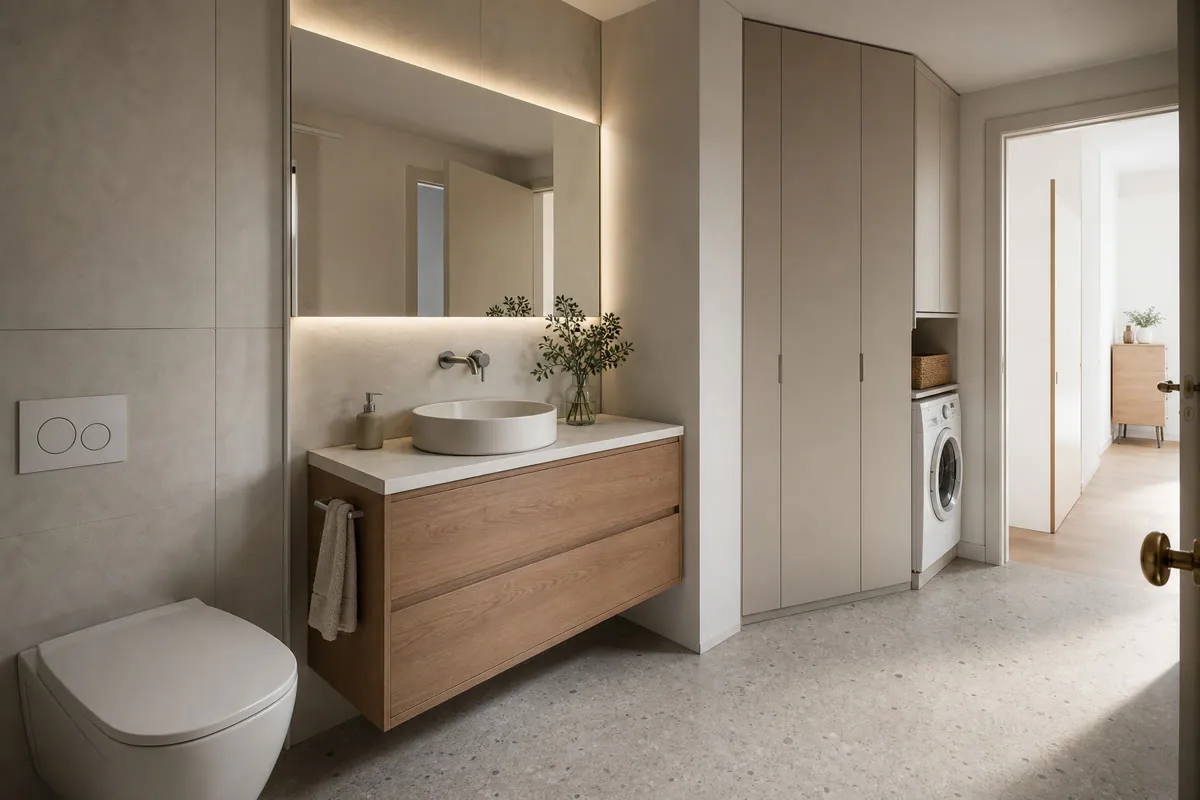
Traps, valves and appliances must stay accessible. Boards and edges are chosen for water, cleaning and daily use.
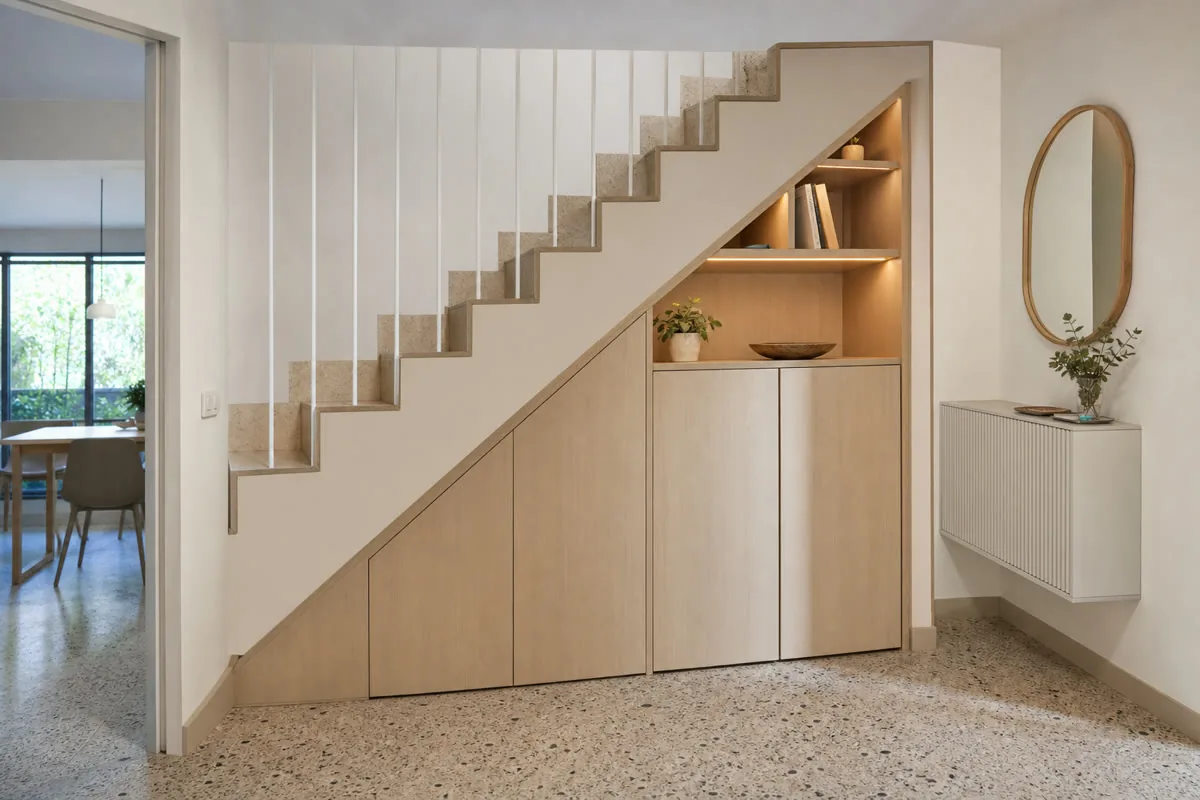
Furniture and finishes can relate across rooms without repeating the same unit everywhere. Delivery is planned around the building work.
These steps connect the first estimate to the final fitting. Measurements and specification come before the binding price.
Share the address, room photos, approximate measurements and the furniture you have in mind. We outline a price range to be checked against the measured space.
At the property we record the relevant dimensions, services and wall conditions. We also check how the pieces can enter the building.
If drawings or a design are needed, we develop them after the survey. The design work is included at no extra charge when you order us to manufacture to that project.
With the layout and specification agreed, we set out materials, fittings, delivery, installation and the final amount in writing.
You confirm the proposal and pay the deposit stated in the quotation. This authorises the production order.
We cut, finish and prepare the components according to the approved drawings and dimensions.
The team delivers and assembles the furniture, then adjusts fronts, hinges and visible joints.
Before closing the job, we go through doors, drawers and finishes together and record anything that needs a final adjustment.
For a kitchen in Barcelona, we can quote the furniture together with an appliance package at a competitive price. Balay, Teka and Kroms are among the options; we can also compare higher-end models if the project calls for them. Tell us which appliances you already own and which ones you want us to supply.
The chosen model changes the cabinet opening, ventilation and access for repairs. We confirm the technical sheets before manufacturing the units. Your quotation will identify the appliances and clarify delivery, installation and any connections included, with price and availability checked for the selected models.
Ask for a kitchen and appliance quote →
I'm Joaquín Pardo. Show me the awkward corner, column or wall that is limiting your room. We can start with what you need to store and explore ways to use the space without crowding it.
No obligation. Rough measurements are enough to get started.

The usable width is not always the distance between two walls. A doorway, skirting, radiator or socket may change the design more than another shelf does.
An oak appearance may mean veneer, melamine or solid timber, with different upkeep and cost. We specify the board, front, edges and hardware together so quotations can be compared properly.
 Photo collection
 Furniture inspiration from MMV Estudio
View on Instagram Photo collection
 Furniture inspiration from MMV Estudio
View on Instagram Photo collection
 Furniture inspiration from MMV Estudio
View on Instagram Photo collection
 Furniture inspiration from MMV Estudio
View on Instagram Photo collection
 Furniture inspiration from MMV Estudio
View on Instagram Photo collection
 Furniture inspiration from MMV Estudio
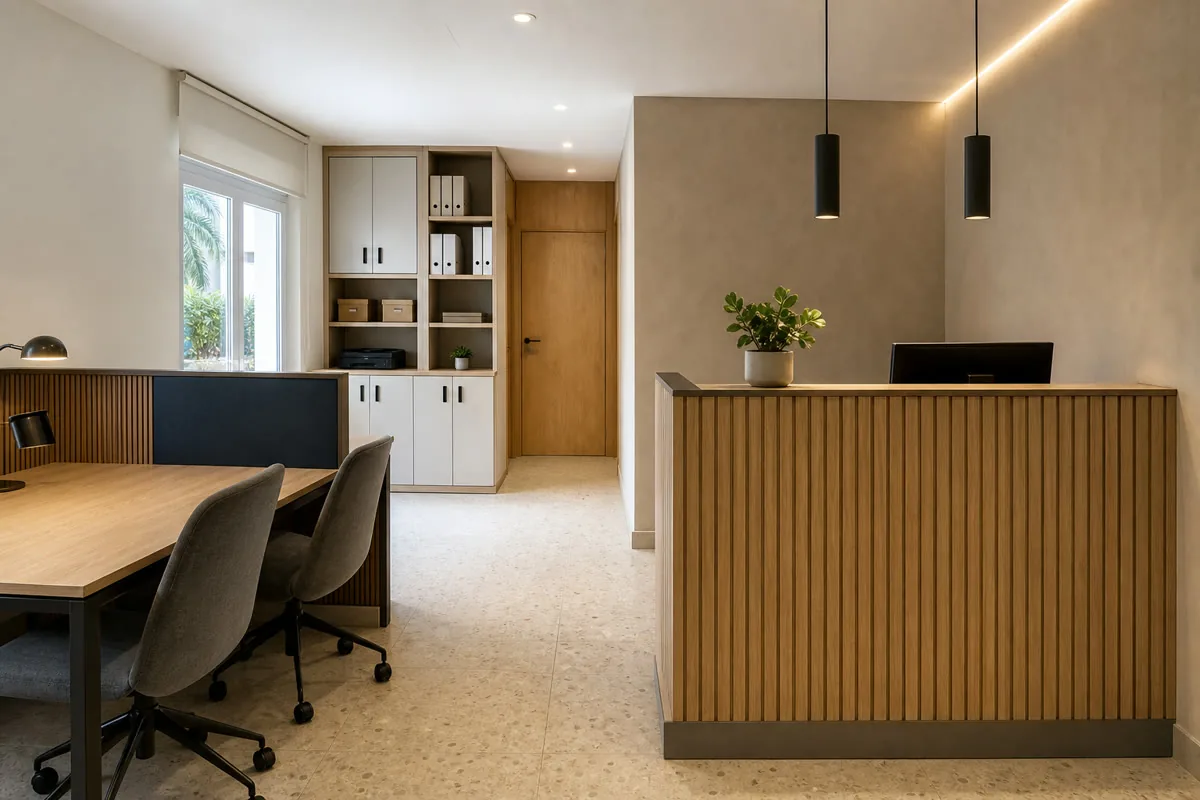
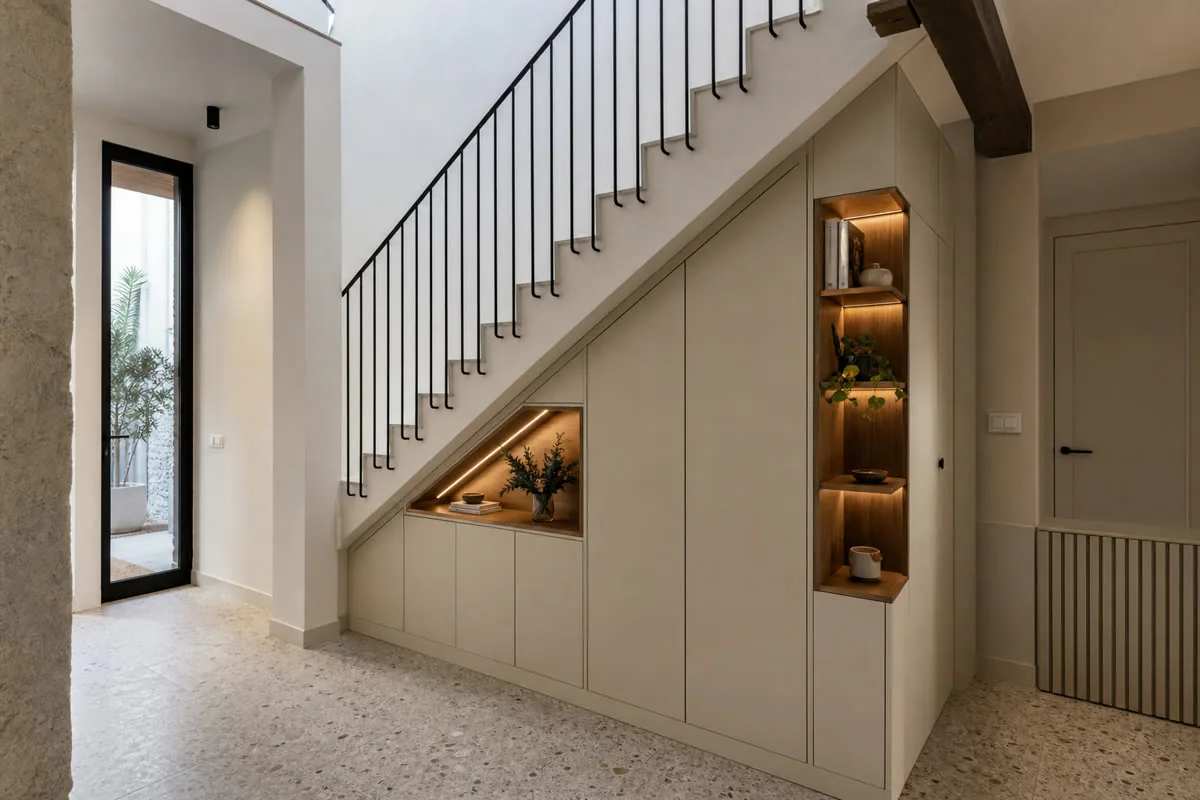
View on InstagramImages to compare layouts and finishes. They show design ideas, not documented completed jobs.
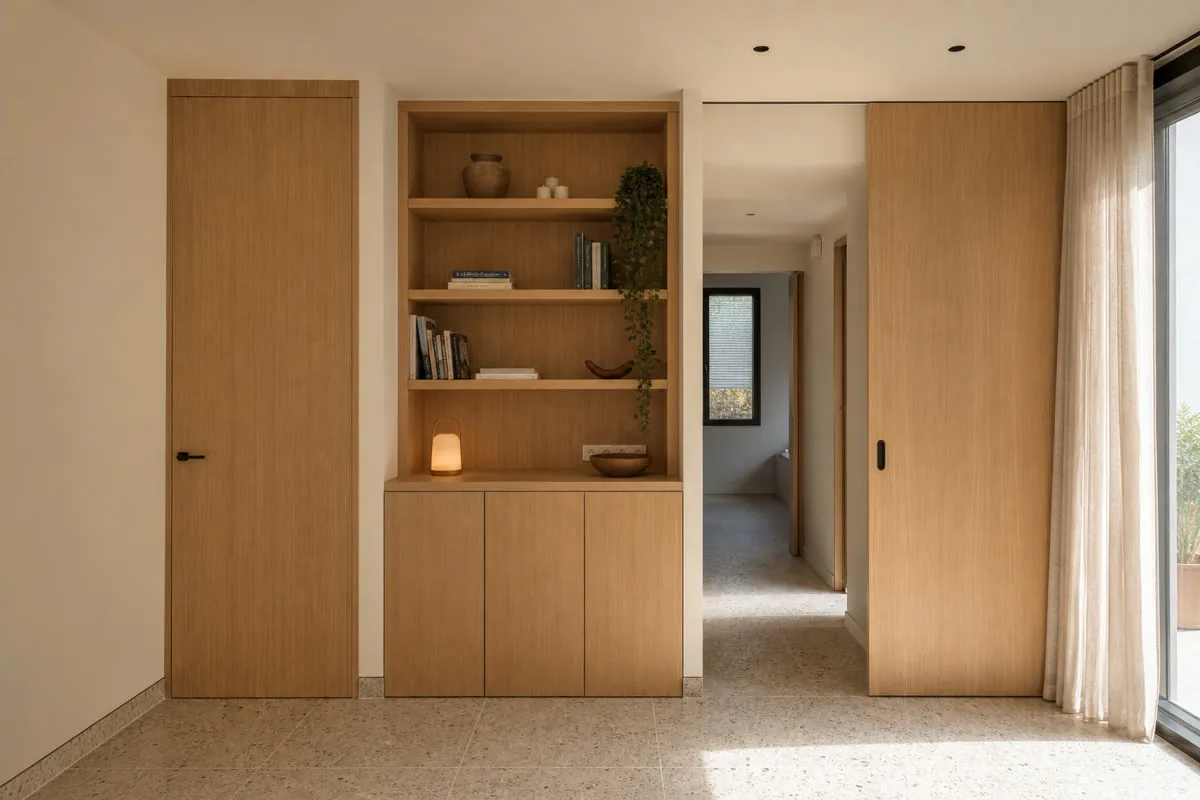
An address helps us plan the survey and delivery. Tell us the floor, whether there is a lift and what other work is underway in the room.
A first discussion can identify what needs measuring, which decisions can wait and what the price must include.
Yes. They let us discuss the space and flag missing details. Production dimensions are checked during the site survey.
Of course. Compare material samples beside pieces that will remain in the room, in daylight and artificial light.
After the survey and specification. The written proposal identifies materials, hardware, manufacture, fitting and any separate work.
Yes. We can align finishes and plan the order of delivery while adapting each room to its own use and dimensions.
We assess counters, storage and fitted units for professional premises once tasks, services, access and timetable are clear.
Send a couple of photographs, the address and rough dimensions. We will explain what needs checking before a reliable quotation.
A picture can show the look you want, but it cannot tell us whether a wardrobe door will clear the bed or whether a kitchen drawer will open beside the dishwasher. We start with the room: wall measurements, doors, sockets and the furniture staying in place. For bespoke wardrobes, we also check the space needed in front of the unit, not just the recess behind it.
Tell us what needs storing and how often you use it. Long coats, folded clothes and suitcases call for different compartments; a living room has its own mix of books, screens and cables. With living room furniture, deciding where devices can breathe and how cables remain reachable often matters more than adding another closed cabinet.
Two surfaces with a similar oak colour may be veneer, melamine or solid timber. The substrate, edges and hardware also affect care and cost. Compare materials and finishes beside your flooring and existing furniture, then ask for each part of the chosen construction to appear in the quotation.
In Barcelona, tell us the full address, floor and whether the building has a lift. Stair turns, entrance doors and restricted delivery access can affect how a large piece is divided and fitted. Send room photos and approximate dimensions for an initial assessment; we measure on site before agreeing the final design, installation scope and price.
Discuss my project →