
Shelves for the collection
Novels, files and illustrated books need different depths; we measure the formats that take the most room.

Designed for the space, specified for use and fitted on site
A bookcase is more than metres of empty wall. Large art books, heavy editions and display objects need different depths and support; each shelf must carry its intended load without sagging.
We define dimensions, storage, finishes and fitting before manufacture so every decision suits the actual space and its use.
Novels, files and illustrated books need different depths; we measure the formats that take the most room.
A safe shelf span depends on material, thickness and expected load, not just visual balance.
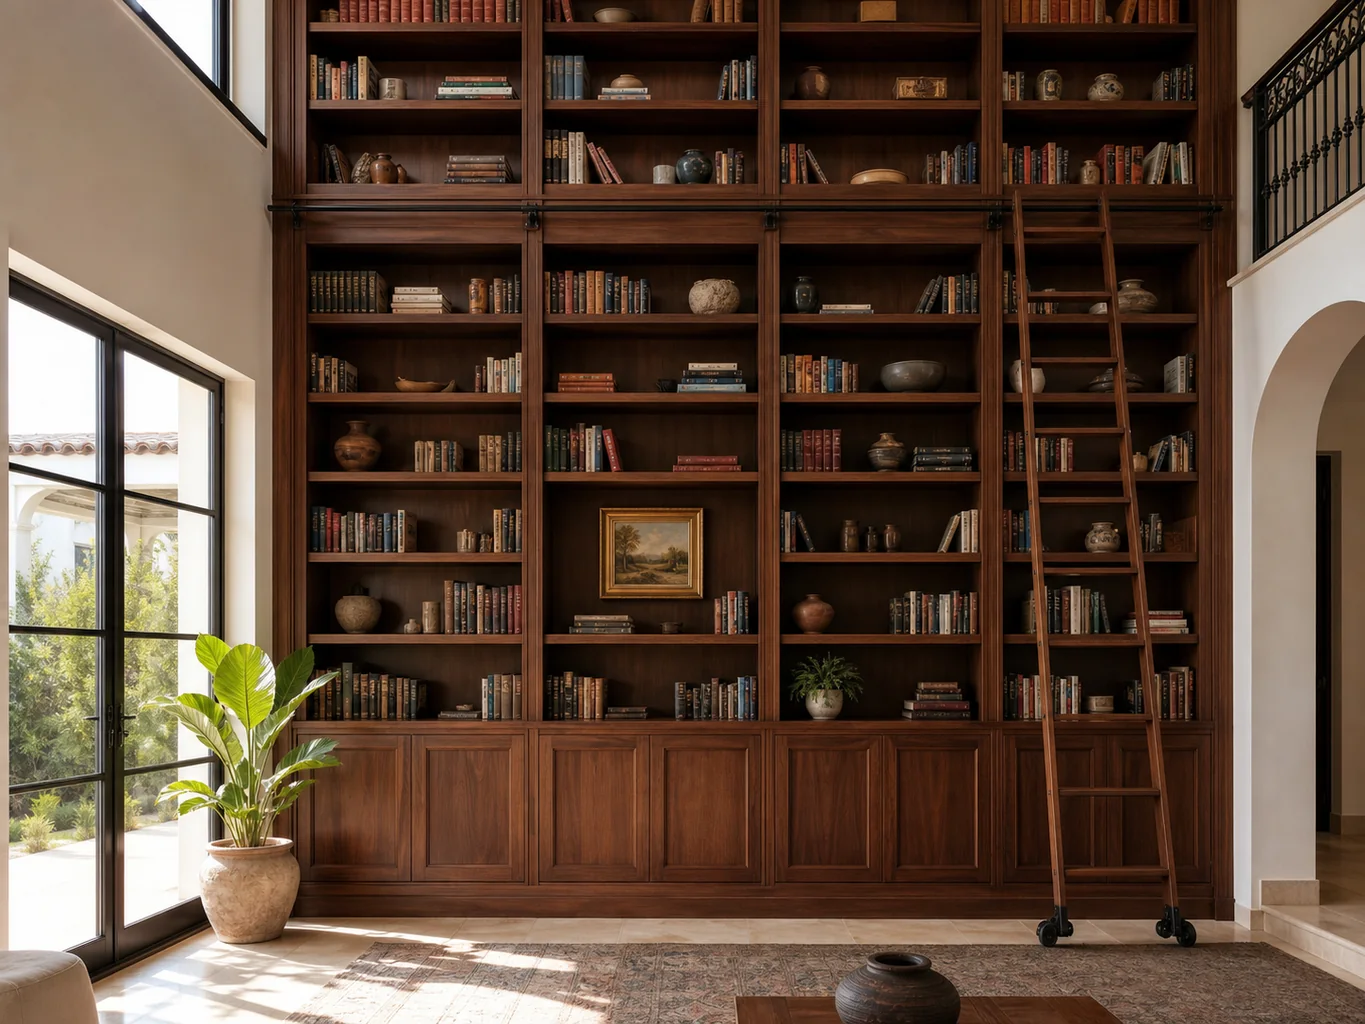
If cabinets run to the ceiling, less-used items go above and access is planned rather than improvised.
A television or desk calls for sockets, cable routes and service access before production starts.
These steps connect the first estimate to the final fitting. Measurements and specification come before the binding price.
Share the address, room photos, approximate measurements and the furniture you have in mind. We outline a price range to be checked against the measured space.
At the property we record the relevant dimensions, services and wall conditions. We also check how the pieces can enter the building.
If drawings or a design are needed, we develop them after the survey. The design work is included at no extra charge when you order us to manufacture to that project.
With the layout and specification agreed, we set out materials, fittings, delivery, installation and the final amount in writing.
You confirm the proposal and pay the deposit stated in the quotation. This authorises the production order.
We cut, finish and prepare the components according to the approved drawings and dimensions.
The team delivers and assembles the furniture, then adjusts fronts, hinges and visible joints.
Before closing the job, we go through doors, drawers and finishes together and record anything that needs a final adjustment.

I'm Joaquín Pardo. Show me the awkward corner, column or wall that is limiting your room. We can start with what you need to store and explore ways to use the space without crowding it.
No obligation. Rough measurements are enough to get started.
We look at the size and number of books before deciding the span between supports. It also matters whether the bookcase surrounds a door or shares a wall with a screen.
Varying compartments keep art books from overhanging and reduce wasted height above small volumes.
Lower cupboards can hold documents and heavy items, leaving open shelves for books in regular use.
Power and access for future maintenance need planning if lights or devices are part of the scheme.
A tall bookcase needs its support checked, especially if it bridges a doorway.
 Photo collection
 Furniture inspiration from MMV Estudio
View on Instagram Photo collection
 Furniture inspiration from MMV Estudio
View on Instagram Photo collection
 Furniture inspiration from MMV Estudio
View on Instagram Photo collection
 Furniture inspiration from MMV Estudio
View on Instagram Photo collection
 Furniture inspiration from MMV Estudio
View on Instagram Photo collection
 Furniture inspiration from MMV Estudio
View on InstagramSixteen configurations showing different layouts, finishes and ways to integrate the furniture into a real room.
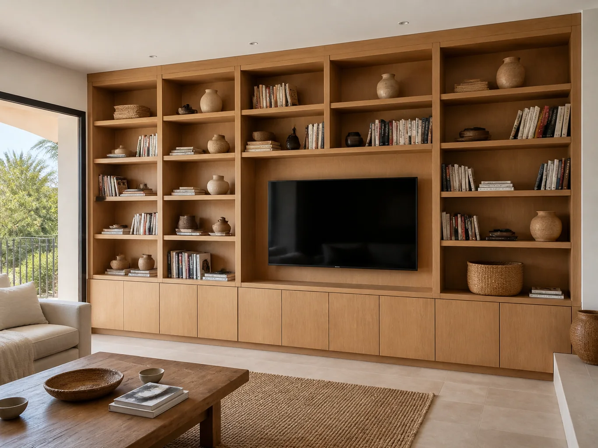
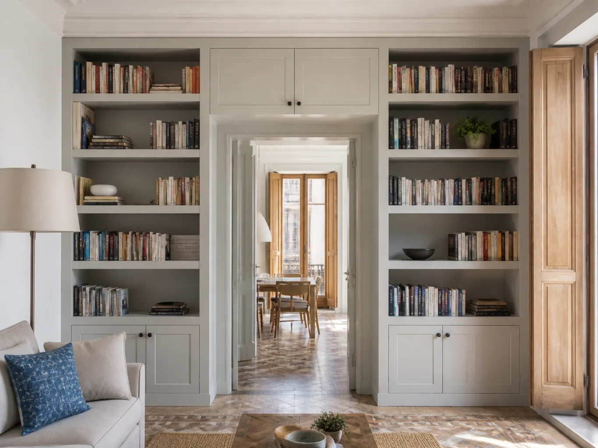
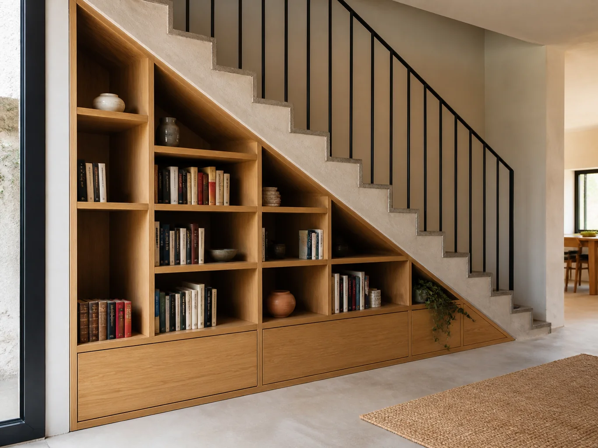
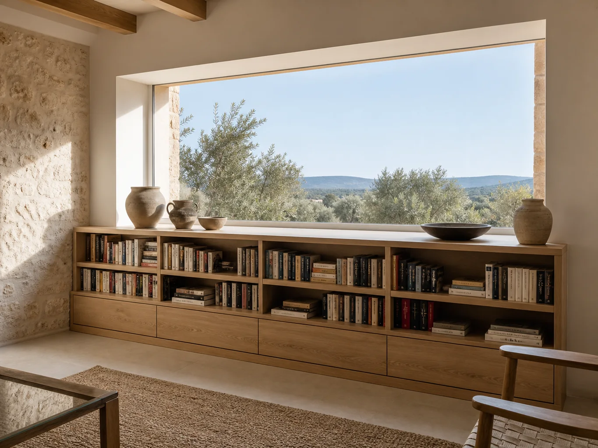
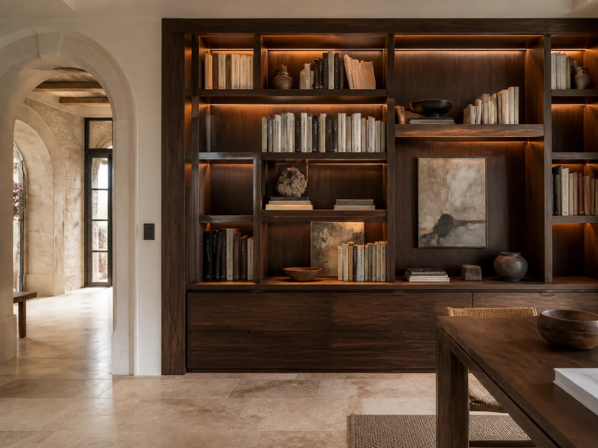
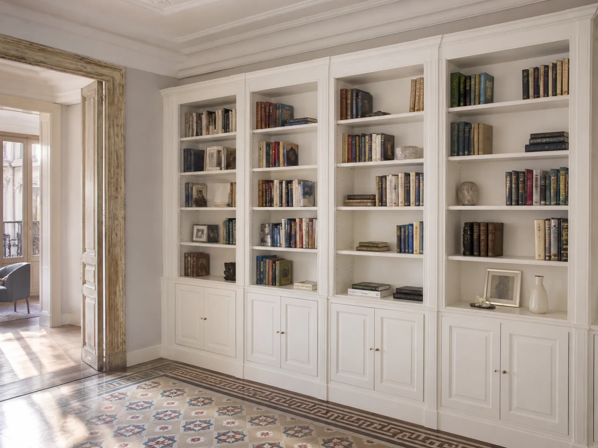
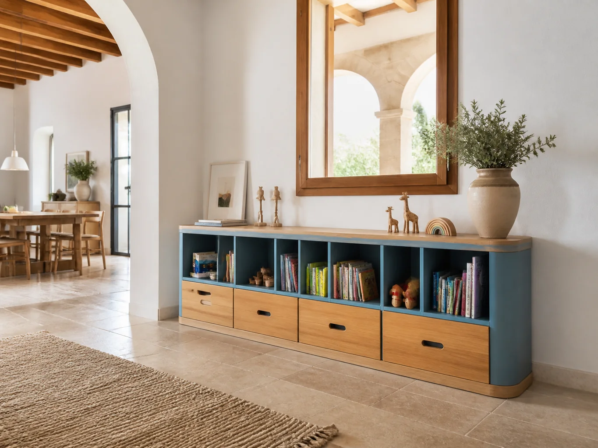
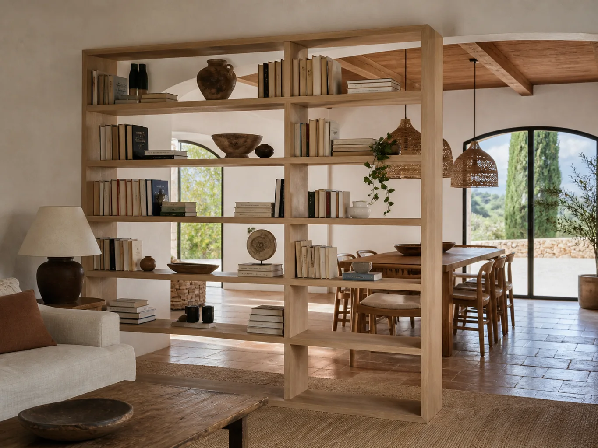
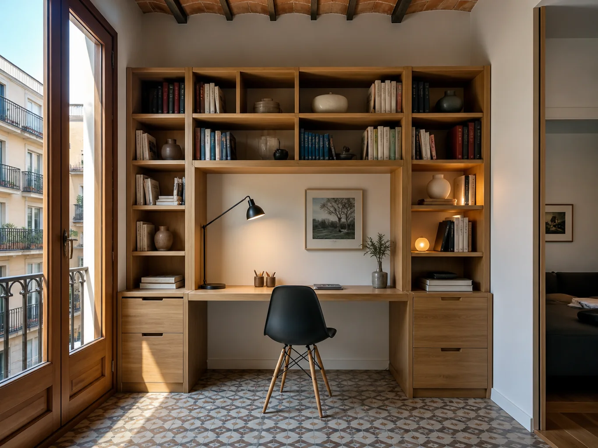
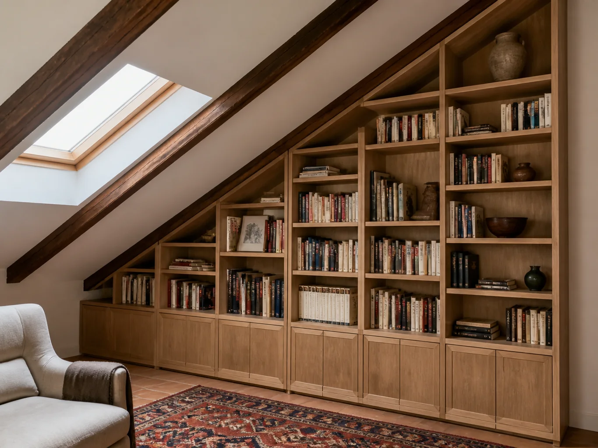
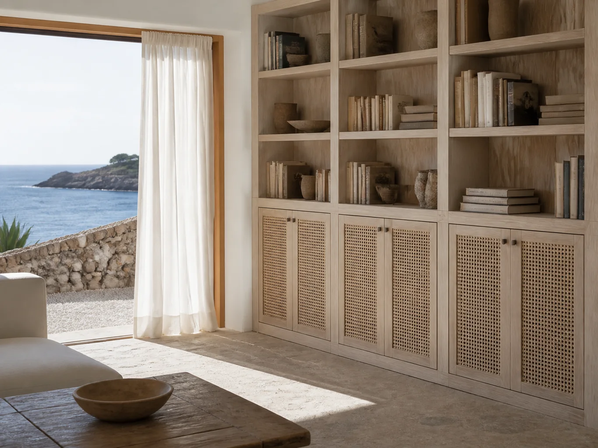
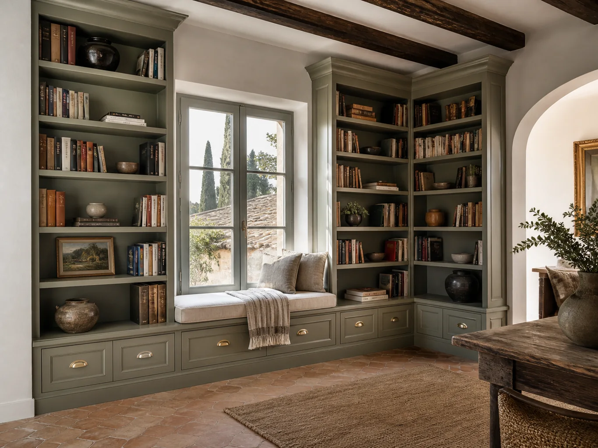
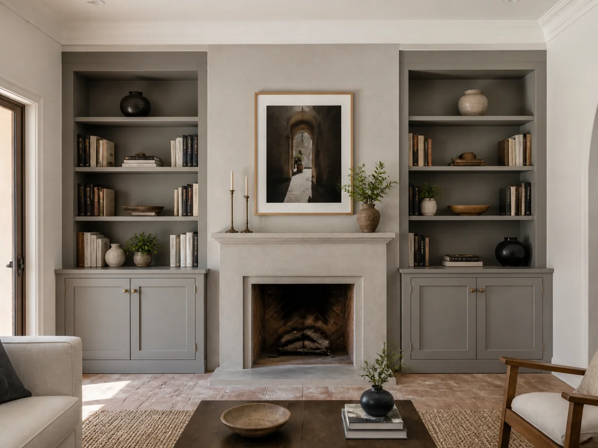

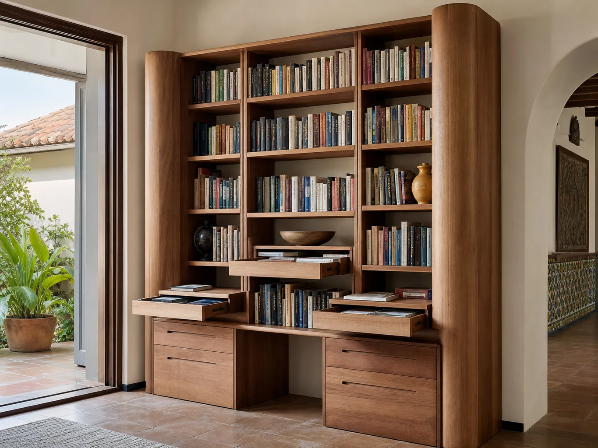
Height, shelf spans and door types matter more than a style label.
A low unit or partial wall run leaves room to grow without filling the whole room.
Full-height joinery needs enough supports and a practical way to reach upper levels.
A screen, desk or display cabinet changes depth, services and airflow, so each is specified separately.
You can start with rough dimensions. We will tell you what needs to be checked before a final specification is prepared.
Photographs and approximate dimensions show the available area and nearby doors or services.
Explain what you need the furniture to do and what is missing now.
Send a few examples and point out the details you like.
Tell us the address, intended date and any work taking place before fitting.
We assess the information, clarify the scope and identify missing details. This enquiry does not generate an automatic price.
The proposal sets out the agreed design, specification, price and fitting conditions after the necessary checks.
Send what you already have. We can identify the next useful photograph, measurement or decision.
Send photographs and dimensions →A surface, its supporting board, edges and hardware need to work together.
Product-specific performance and care instructions are checked against the selected specification.
Yes, if the door, passage and fixings remain clear. A survey shows whether upper modules should be split.
A wall photograph, rough dimensions and examples of your largest books or display objects. Mention any television or desk.
Before manufacture, based on formats and expected loads. Some shelves can move while fixed ones provide strength.
We will review your enquiry and contact you to clarify the scope and next steps. Sending this form does not place an order.
We start with the collection: paperbacks, art books, files or objects for display. Each group calls for a different height and depth.
Long shelves need support suited to their load. A ceiling-height bookcase also requires a check of fixings, upper access and moulding junctions.
Open and closed sections can coexist to protect papers or equipment. Doors are considered only after checking their swing beside sofa or table.
Send wall measurements, photographs and an idea of your book collection. Component sizes follow a check of the actual support.
