
Depth based on real objects
A large serving dish or tall glasses may need more room than cutlery. We check what you own before making the cabinet shallower.

Designed for the space, specified for use and fitted on site
A sideboard is used from the dining table but seen from the entrance and living room too. Before setting its depth, we measure the tableware it must hold and the space left when a chair is pulled out.
The right dimensions do not simply fill the wall: doors and drawers need to open while the dining room remains usable.
A large serving dish or tall glasses may need more room than cutlery. We check what you own before making the cabinet shallower.
Clearance is tested with people at the table and drawers open, not in an empty room.
Crockery, bottles and stone can be heavy. Wall and floor determine whether feet, a plinth or suspended fixing make sense.
Adjustable shelves, varied drawer heights or glass display areas follow particular objects rather than a generic catalogue.
These steps connect the first estimate to the final fitting. Measurements and specification come before the binding price.
Share the address, room photos, approximate measurements and the furniture you have in mind. We outline a price range to be checked against the measured space.
At the property we record the relevant dimensions, services and wall conditions. We also check how the pieces can enter the building.
If drawings or a design are needed, we develop them after the survey. The design work is included at no extra charge when you order us to manufacture to that project.
With the layout and specification agreed, we set out materials, fittings, delivery, installation and the final amount in writing.
You confirm the proposal and pay the deposit stated in the quotation. This authorises the production order.
We cut, finish and prepare the components according to the approved drawings and dimensions.
The team delivers and assembles the furniture, then adjusts fronts, hinges and visible joints.
Before closing the job, we go through doors, drawers and finishes together and record anything that needs a final adjustment.

I'm Joaquín Pardo. Show me the awkward corner, column or wall that is limiting your room. We can start with what you need to store and explore ways to use the space without crowding it.
No obligation. Rough measurements are enough to get started.
A long cabinet can combine hidden and visible storage; its proportions depend on the table, daylight and route around it.
Drawers avoid reaching to the back of a low shelf for dishes used each week.
Glass or open niches work when you decide which pieces will remain on show.
If it holds serving plates or a coffee machine, height and finish should suit that use.
 Photo collection
 Furniture inspiration from MMV Estudio
View on Instagram Photo collection
 Furniture inspiration from MMV Estudio
View on Instagram Photo collection
 Furniture inspiration from MMV Estudio
View on Instagram Photo collection
 Furniture inspiration from MMV Estudio
View on Instagram Photo collection
 Furniture inspiration from MMV Estudio
View on Instagram Photo collection
 Furniture inspiration from MMV Estudio
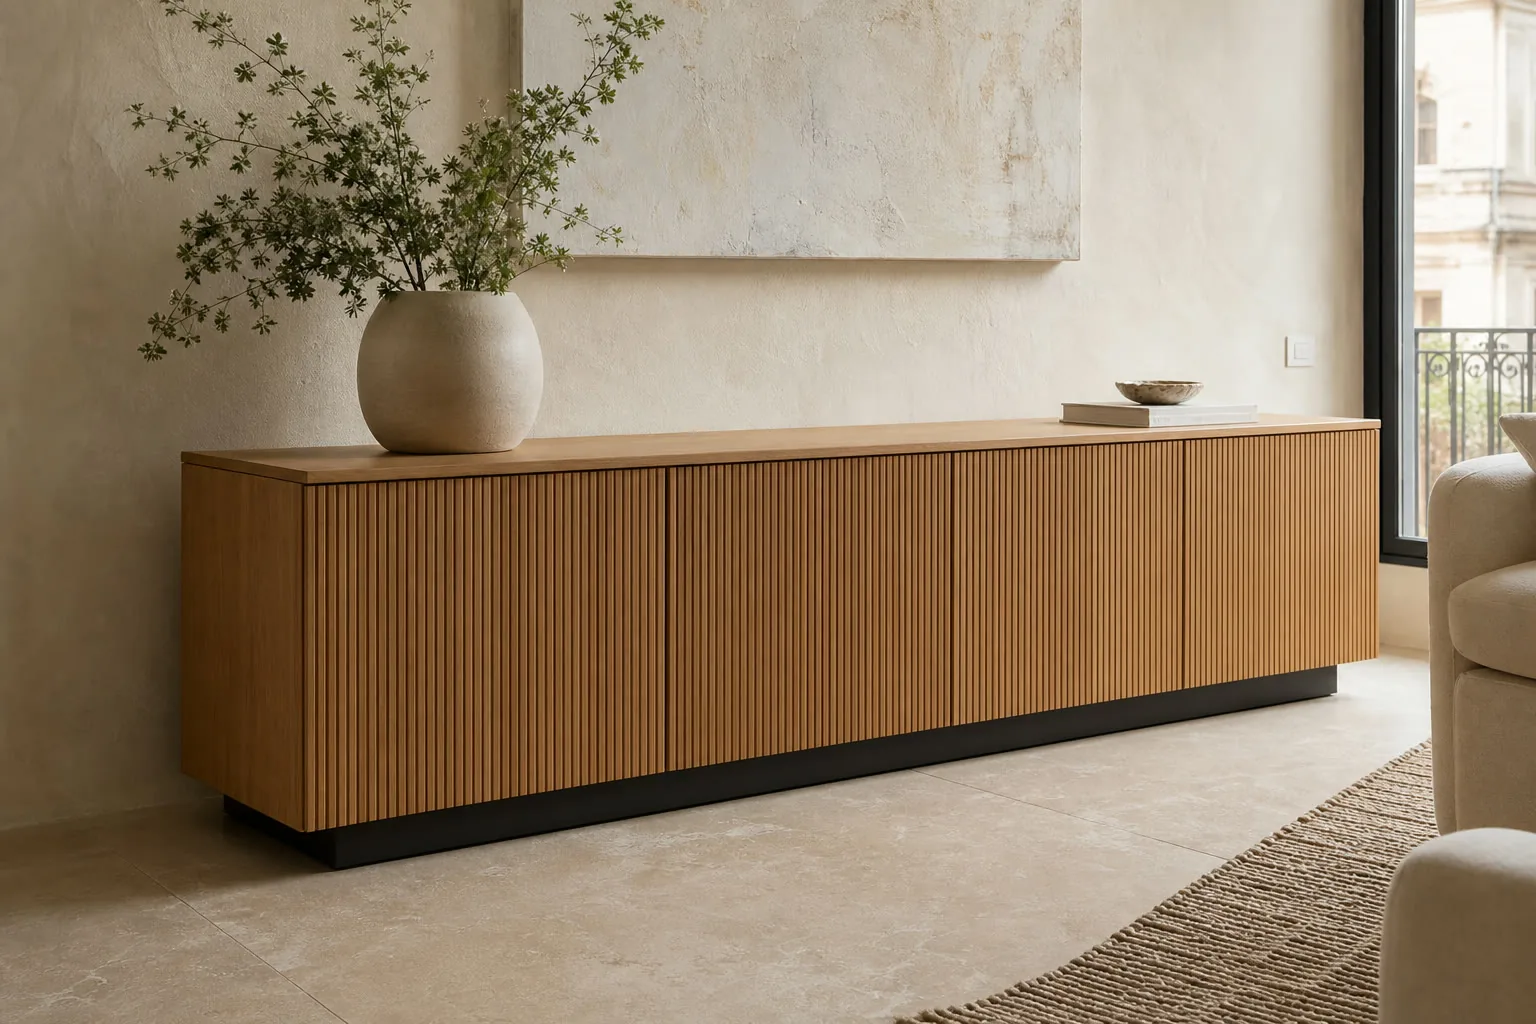
View on InstagramSixteen configurations showing different layouts, finishes and ways to integrate the furniture into a real room.
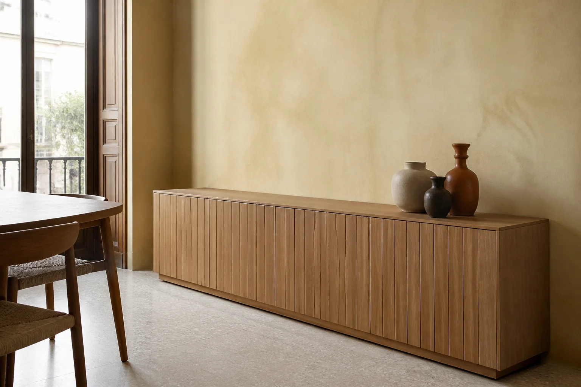
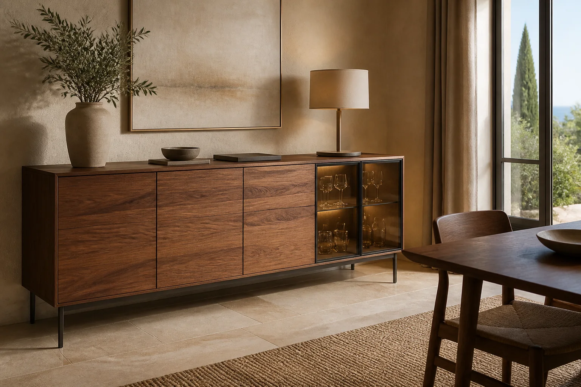
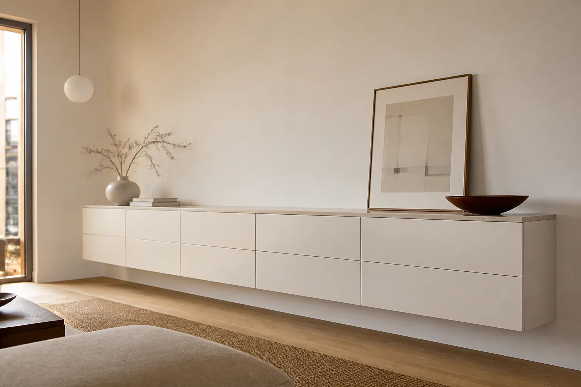
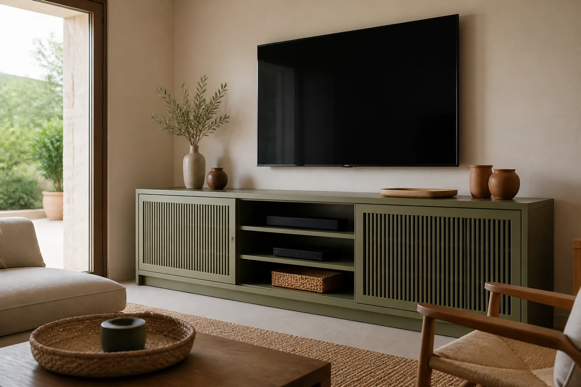
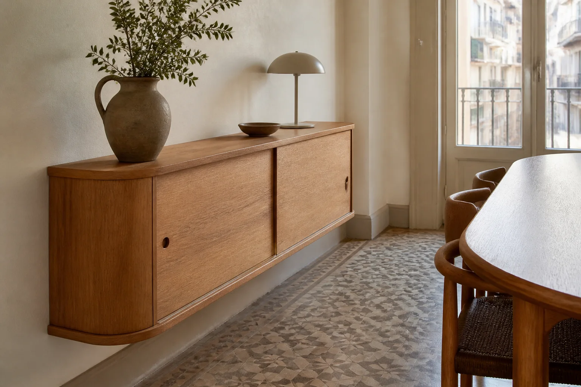
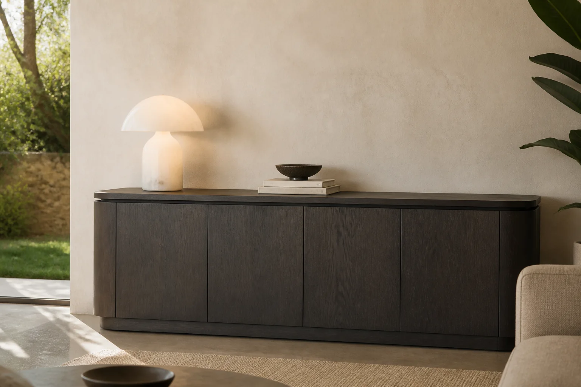
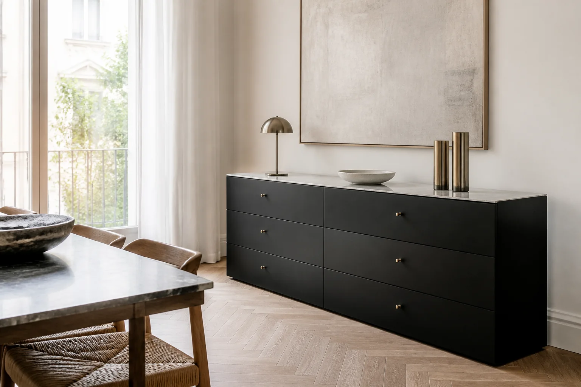
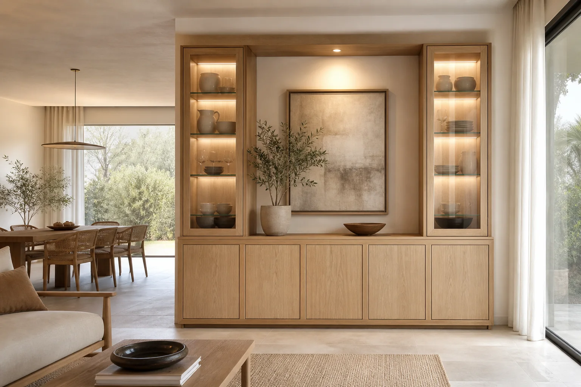
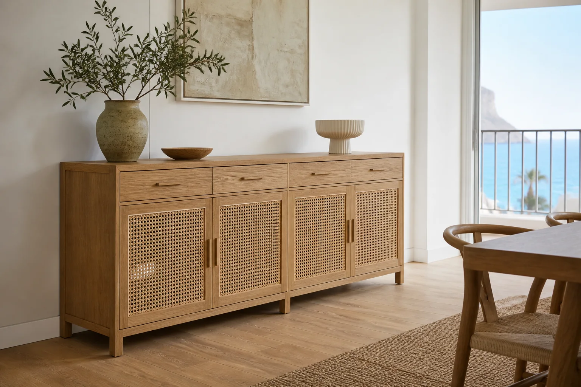
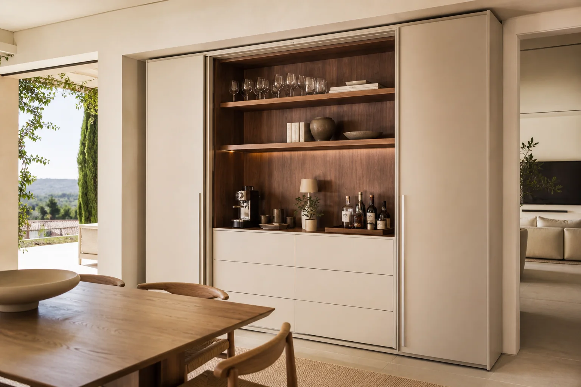
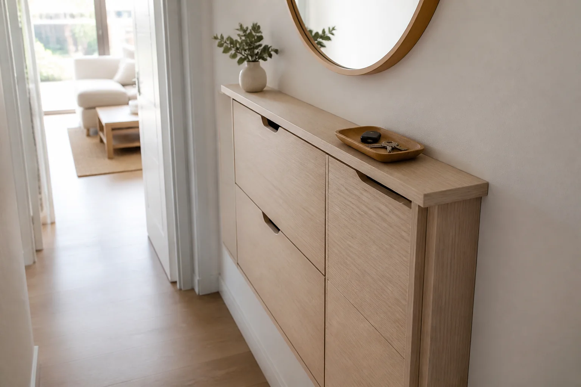
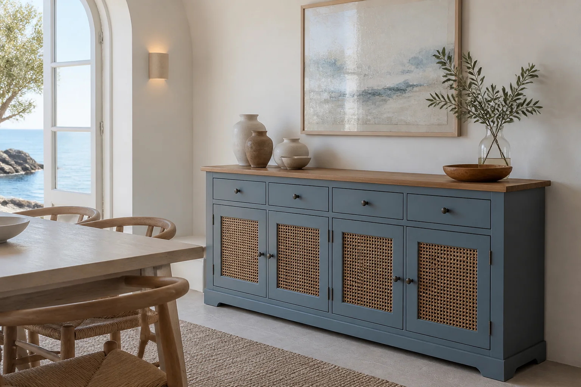
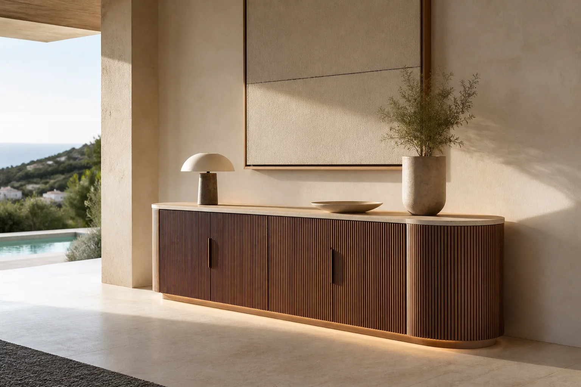
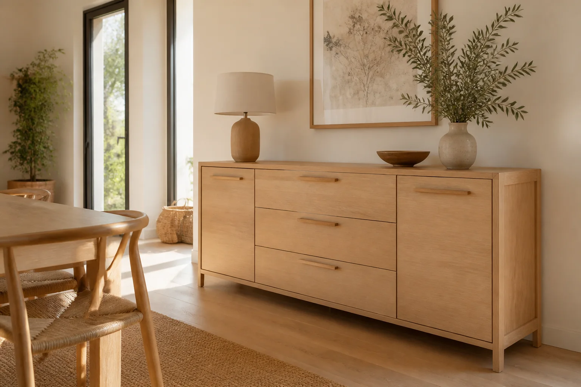
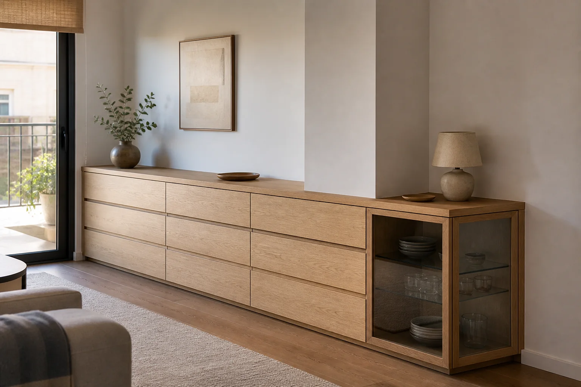
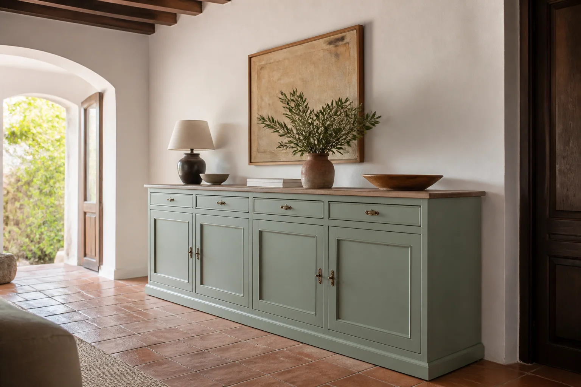
Drawer quantity, top material and fixing method explain more of the cost than a range label.
Doors and drawers allocated to crockery and linen, with a finish that is easy to look after.
Open or glazed sections bring selected objects into view while less decorative items stay hidden.
Curves, stone or a floating design call for checks on weight, structure and wall junctions.
Useful depth depends on tableware and the passage behind chairs. A photograph with the table in use tells us more than an empty wall.
List large plates, glassware, linen and objects you would prefer to display.
Measure passage with a chair occupied and pulled out for someone to stand.
If food or drinks will sit on top, explain the task that surface must support.
Photograph skirting, outlets and any radiator near the sideboard.
We assess the information, clarify the scope and identify missing details. This enquiry does not generate an automatic price.
The proposal sets out the agreed design, specification, price and fitting conditions after the necessary checks.
Send what you already have. We can identify the next useful photograph, measurement or decision.
Send photographs and dimensions →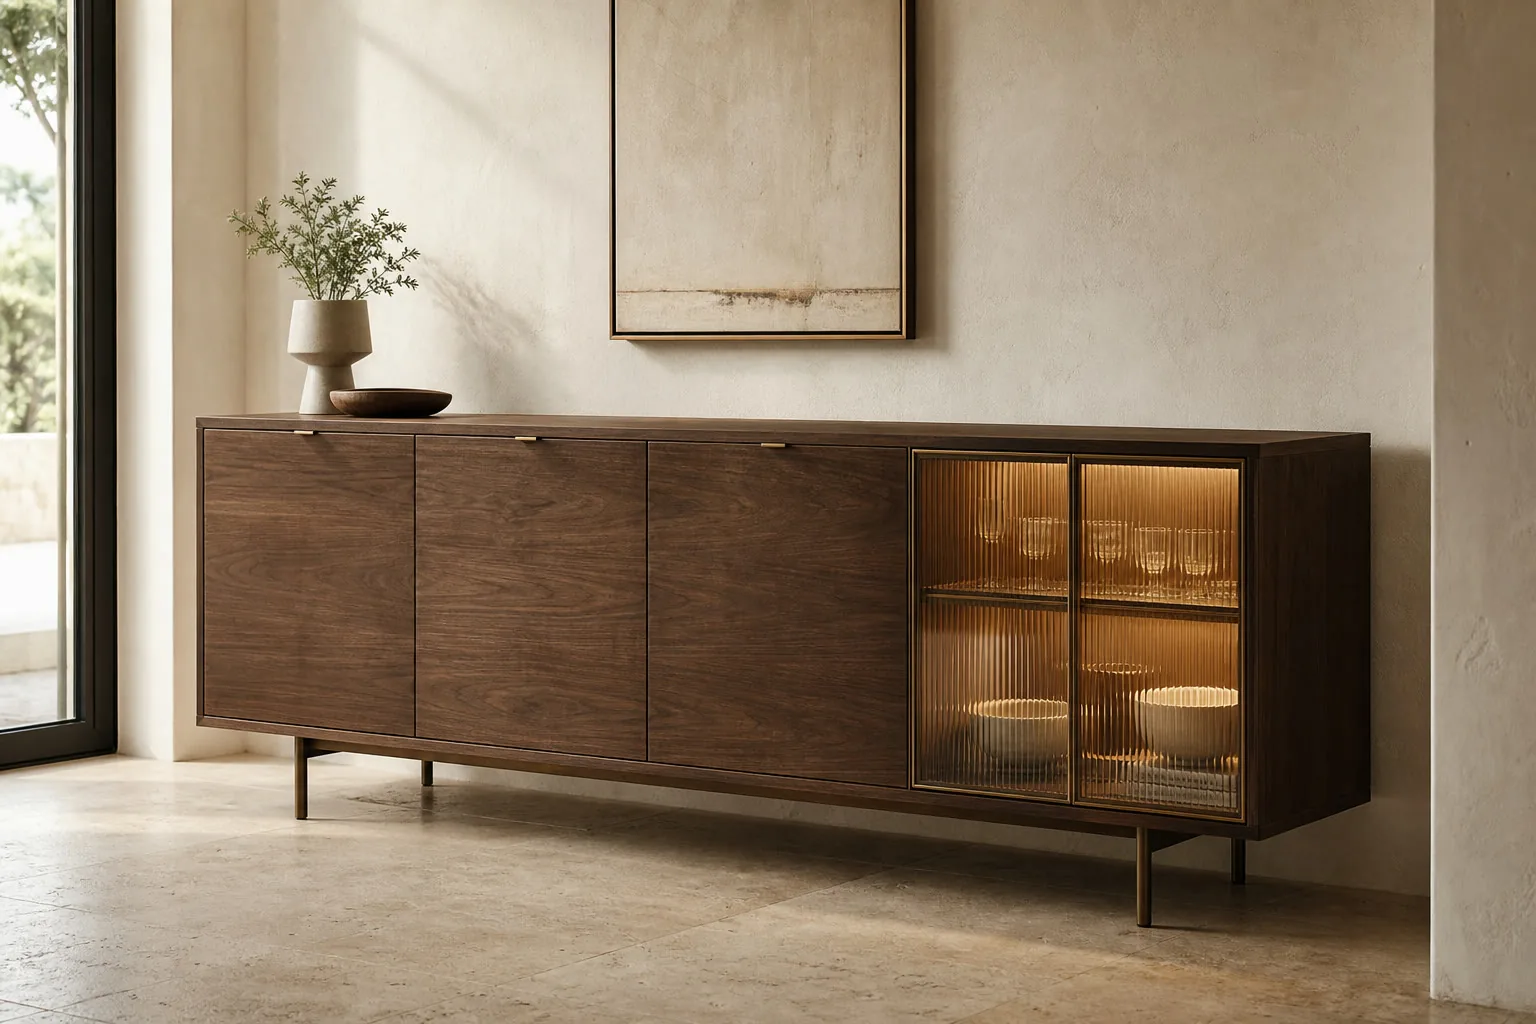
Displaying glasses differs from storing heavy plates or using the top for serving.
Visible materials, interiors and accessories are identified separately in the proposal.
Plan power, heat and cleaning access. Share appliance models and dimensions before deciding on a closed cupboard.
Yes, provided your largest dishes fit and doors or drawers still work beside the table.
It depends on total load and wall construction. Fixing is chosen after checking the support, not by appearance alone.
Send a photograph of the wall, available width and depth, and your storage needs. We will review the details and explain the next step.
A sideboard should hold tableware without narrowing the route around the table. Its depth follows the actual contents and the space chairs need.
We measure large dishes, trays and smaller items before dividing drawers and doors. This avoids deep shelves where things disappear at the back.
A working top needs a different surface from a decorative front. We compare impact resistance, cleaning and finish against the existing floor and table.
Send dining room photographs with chairs pulled out, wall measurements and a list of contents. We check the recess and access before manufacture.
