
Passage checked
We show the bathroom door and open drawers on the same drawing.

Designed for the space, specified for use and fitted on site
In a small bathroom, one extra drawer can block the way past the basin. We measure with the unit open, locate the trap and keep valves accessible before deciding fronts and height.
We define dimensions, storage, finishes and fitting before manufacture so every decision suits the actual space and its use.
We show the bathroom door and open drawers on the same drawing.
Either can be considered, with dimensions and supports clear in the quote.
We compare tones against tile, floor and bathroom light.
A trap or shut-off valve is not sealed behind a fixed panel.
These steps connect the first estimate to the final fitting. Measurements and specification come before the binding price.
Share the address, room photos, approximate measurements and the furniture you have in mind. We outline a price range to be checked against the measured space.
At the property we record the relevant dimensions, services and wall conditions. We also check how the pieces can enter the building.
If drawings or a design are needed, we develop them after the survey. The design work is included at no extra charge when you order us to manufacture to that project.
With the layout and specification agreed, we set out materials, fittings, delivery, installation and the final amount in writing.
You confirm the proposal and pay the deposit stated in the quotation. This authorises the production order.
We cut, finish and prepare the components according to the approved drawings and dimensions.
The team delivers and assembles the furniture, then adjusts fronts, hinges and visible joints.
Before closing the job, we go through doors, drawers and finishes together and record anything that needs a final adjustment.

I'm Joaquín Pardo. Show me the awkward corner, column or wall that is limiting your room. We can start with what you need to store and explore ways to use the space without crowding it.
No obligation. Rough measurements are enough to get started.
The layout should hold everyday items while keeping connections reachable without dismantling the furniture.
The interior follows the actual drain position rather than promising depth that cannot be used.
Connections and parts needing inspection remain reachable.
Wall construction and fixings determine whether a unit can sit clear of the floor.
Board, joints and sealing are specified for expected water exposure and cleaning.
 Photo collection
 Furniture inspiration from MMV Estudio
View on Instagram Photo collection
 Furniture inspiration from MMV Estudio
View on Instagram Photo collection
 Furniture inspiration from MMV Estudio
View on Instagram Photo collection
 Furniture inspiration from MMV Estudio
View on Instagram Photo collection
 Furniture inspiration from MMV Estudio
View on Instagram Photo collection
 Furniture inspiration from MMV Estudio
View on InstagramSixteen configurations showing different layouts, finishes and ways to integrate the furniture into a real room.
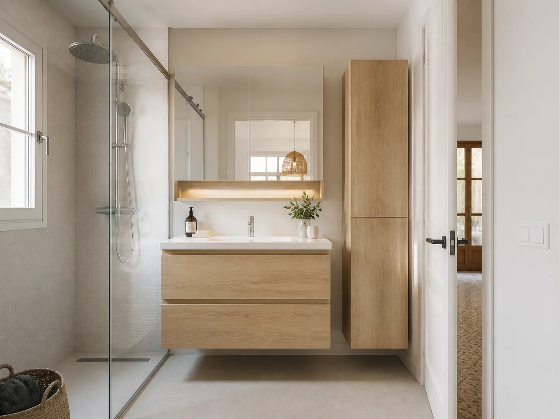
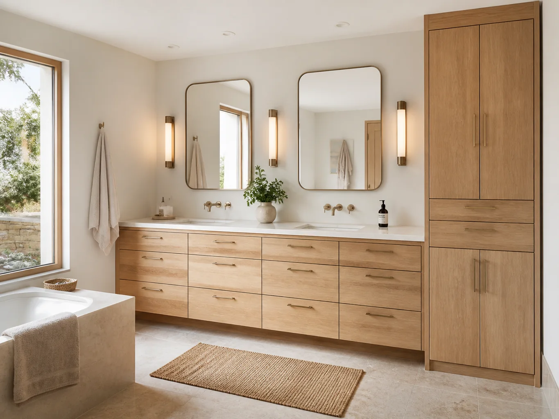
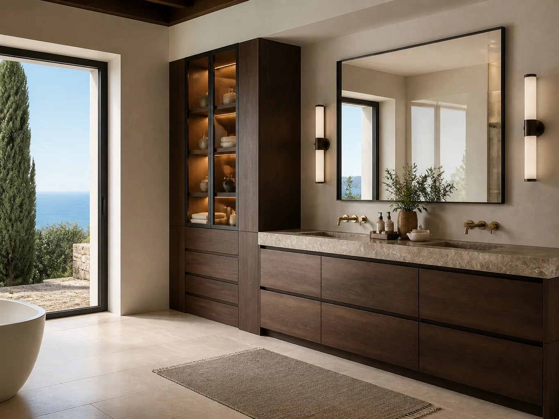
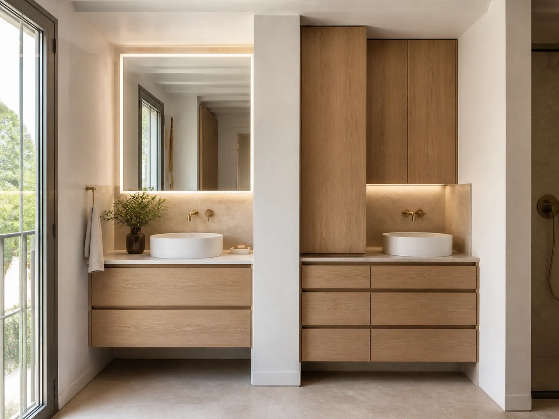
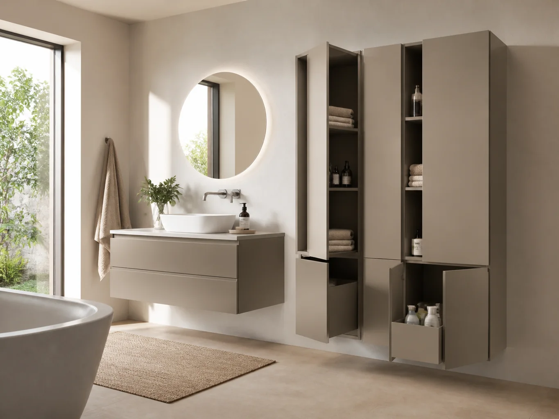
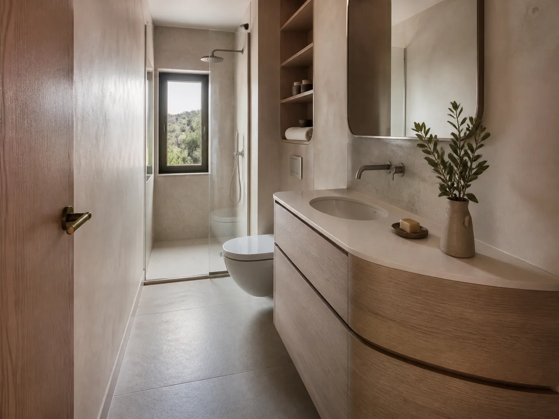
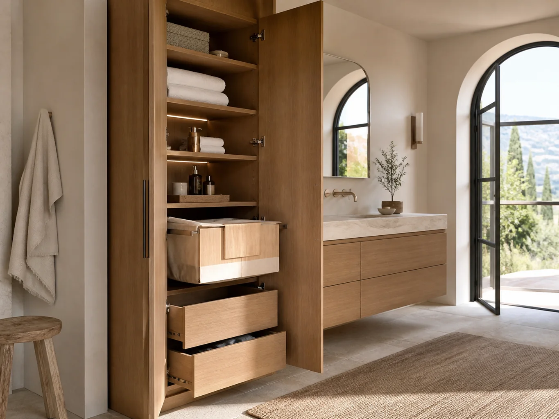
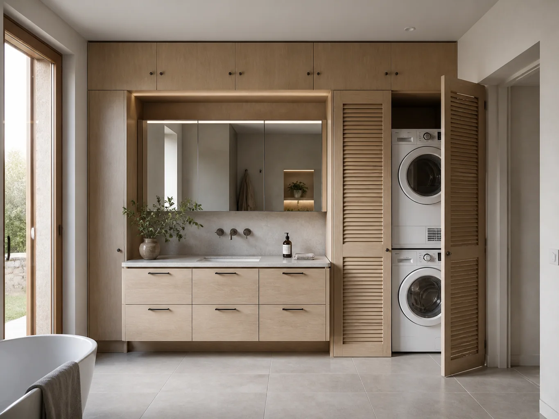
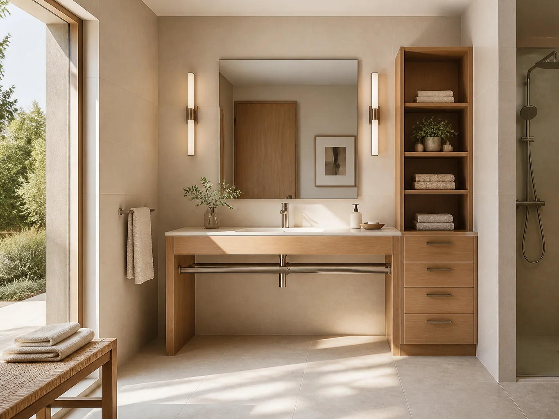
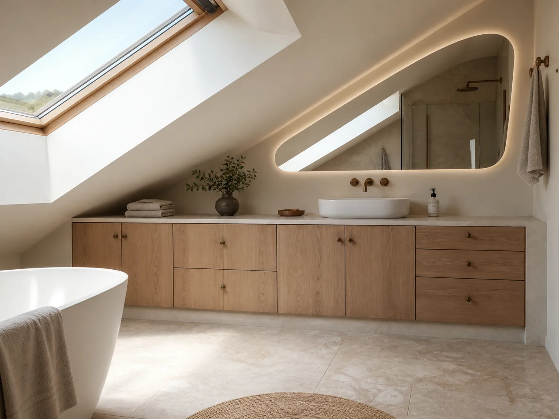
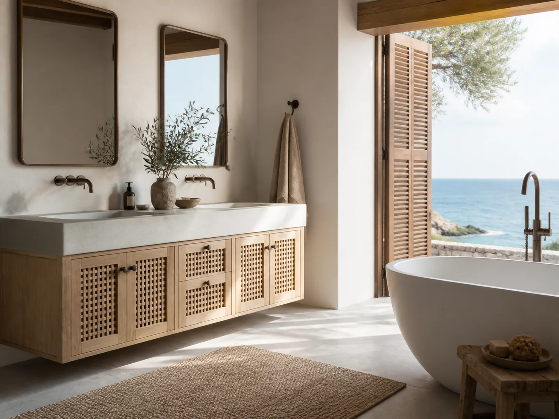
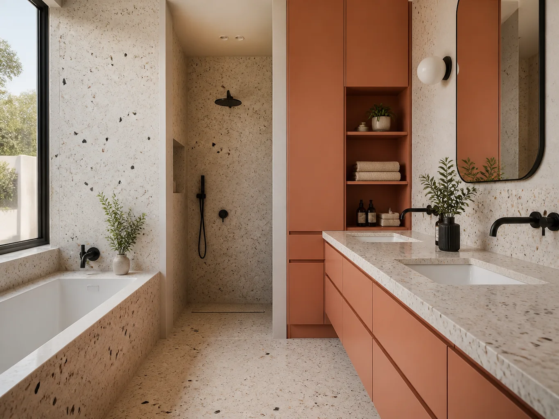
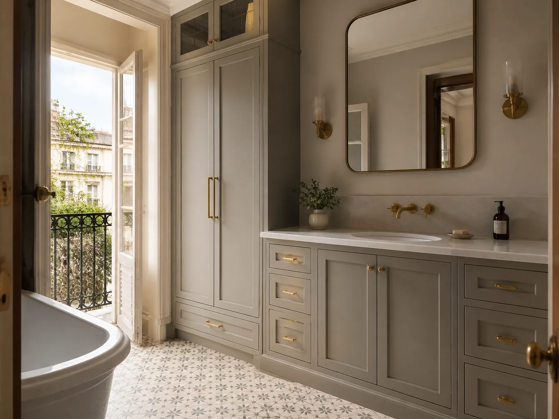
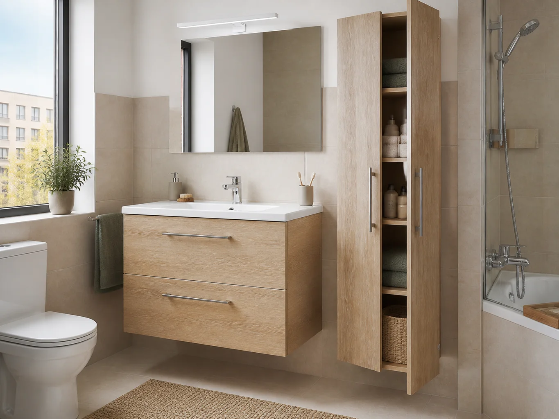
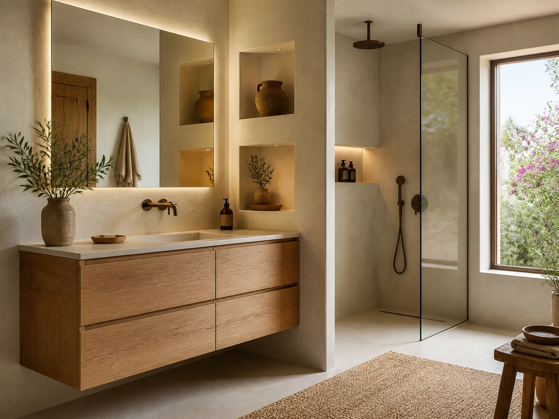
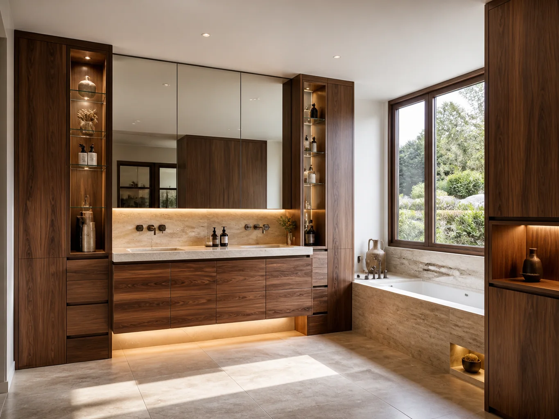
We explain the practical differences before you choose a finish or configuration.
Keeping a basin means checking its support, drain height and the room left for drawers.
A slim tall cupboard can hold linen and supplies if its door clears the shower screen and entrance.
A drawer reveals its contents at once; a door can work better around pipes or for tall objects.
Agree which pieces we supply and who handles plumbing or electrics before comparing estimates.
These are not fixed packages: the choice depends on what should be kept, made and fitted.
Measure basin, trap and supply points to see whether new cabinetry fits without moving plumbing.
Plan drawers, mirror and tall units around what each person keeps near the basin.
Pillars, sloping walls or limited depth require measurements at several points before manufacture.
Trap, valves and an open door all consume space although a frontal picture may hide them. We therefore ask for views inside and around the services.
Show the trap position and measure the width beneath or beside the basin.
Tell us if the unit should hang; the substrate is checked before anchors are chosen.
Describe where splashes occur regularly and which cleaning products are used.
Photograph nearby door, shower and sanitaryware to check full extraction.
We assess the information, clarify the scope and identify missing details. This enquiry does not generate an automatic price.
The proposal sets out the agreed design, specification, price and fitting conditions after the necessary checks.
Send what you already have. We can identify the next useful photograph, measurement or decision.
Send photographs and dimensions →Edges, seals and ventilation contribute to performance alongside the visible finish.
Plumbing or damp repairs are included only where expressly agreed and priced.
Yes, if the basin and its mounting suit the proposal. We need photographs from above and below.
No. We check wall material, anchors and expected load first.
Only if expressly agreed. Furniture and plumbing items are listed separately.
Send a photograph of the bathroom and under the basin, the available width and what you need to store. We will review the details and explain the next step.
Bathroom furniture works around the basin, waste and isolation valves. We want more storage without covering an access point needed for maintenance.
The core, edges and finish are chosen for water exposure and cleaning. A striking front is no help if the interior swells beside the basin.
Before choosing drawers we check trap, socket, mirror and door swing. We also measure the clear space in front of the unit.
Send photographs with doors open, rough dimensions and the basin model if selected. The survey confirms connections and fixing points.
