
A clear laundry routine
Machines, baskets and top follow the order in which they are used.

Designed for the space, specified for use and fitted on site
A laundry room handles sorting, folding and storing supplies. We arrange those tasks around the washer and the access it needs for servicing.
A useful utility room does not require cabinets on every wall. Clothes should move from machine to basket and a free surface without crossing the home.
Machines, baskets and top follow the order in which they are used.
Water, waste, outlets and filters are marked on the plan.
Moisture, cleaning and light are reviewed in the actual room.
The layout takes existing doors, routes and machines into account.
These steps connect the first estimate to the final fitting. Measurements and specification come before the binding price.
Share the address, room photos, approximate measurements and the furniture you have in mind. We outline a price range to be checked against the measured space.
At the property we record the relevant dimensions, services and wall conditions. We also check how the pieces can enter the building.
If drawings or a design are needed, we develop them after the survey. The design work is included at no extra charge when you order us to manufacture to that project.
With the layout and specification agreed, we set out materials, fittings, delivery, installation and the final amount in writing.
You confirm the proposal and pay the deposit stated in the quotation. This authorises the production order.
We cut, finish and prepare the components according to the approved drawings and dimensions.
The team delivers and assembles the furniture, then adjusts fronts, hinges and visible joints.
Before closing the job, we go through doors, drawers and finishes together and record anything that needs a final adjustment.

I'm Joaquín Pardo. Show me the awkward corner, column or wall that is limiting your room. We can start with what you need to store and explore ways to use the space without crowding it.
No obligation. Rough measurements are enough to get started.
Each group needs its own place. A sink or ironing area also needs enough room to be used.
Reachable baskets separate clothes without taking the walking route.
A continuous surface helps with folding when the equipment and room allow the right working height.
Its position follows plumbing, bucket space and trap access.
A rail helps if it leaves suitable movement and ventilation for that room.
 Photo collection
 Furniture inspiration from MMV Estudio
View on Instagram Photo collection
 Furniture inspiration from MMV Estudio
View on Instagram Photo collection
 Furniture inspiration from MMV Estudio
View on Instagram Photo collection
 Furniture inspiration from MMV Estudio
View on Instagram Photo collection
 Furniture inspiration from MMV Estudio
View on Instagram Photo collection
 Furniture inspiration from MMV Estudio
View on InstagramSixteen configurations showing different layouts, finishes and ways to integrate the furniture into a real room.
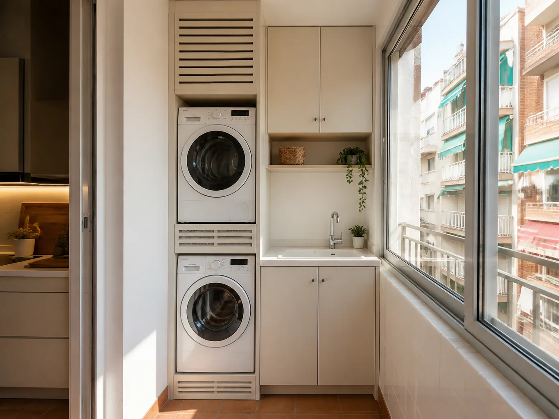
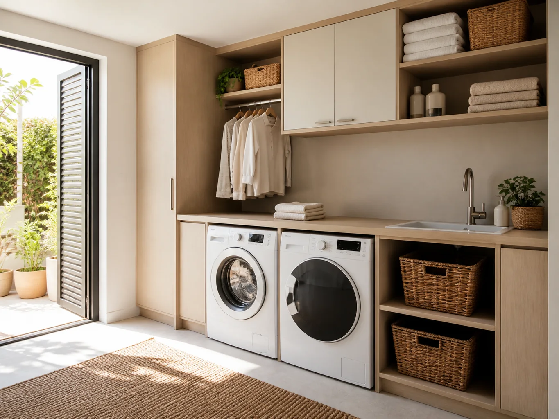
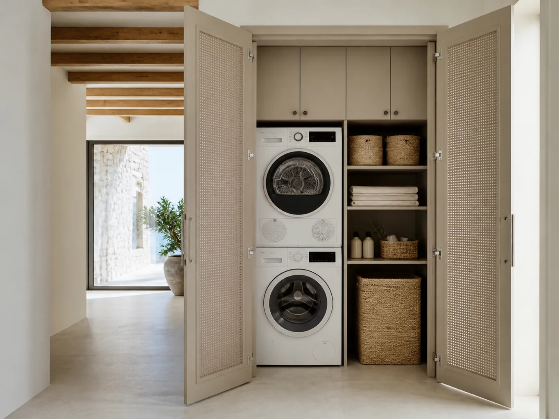
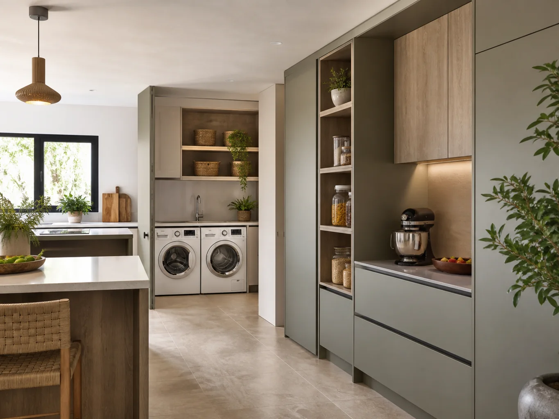
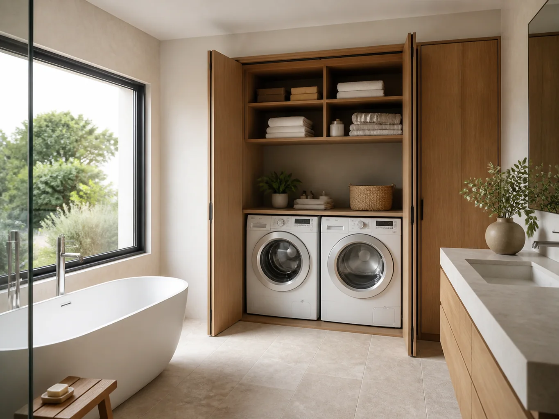
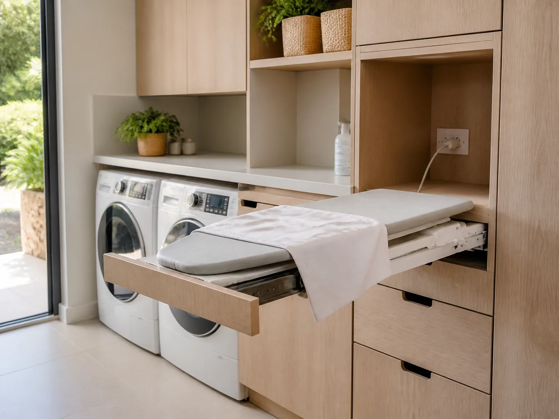
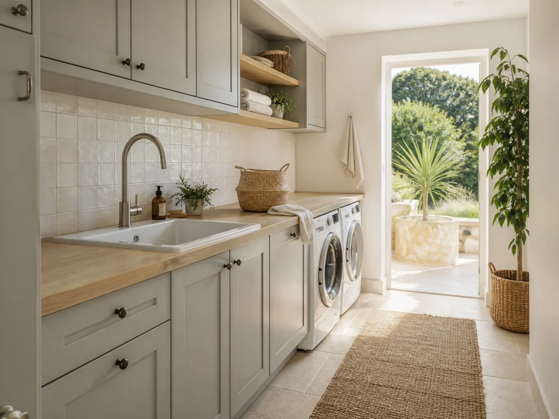
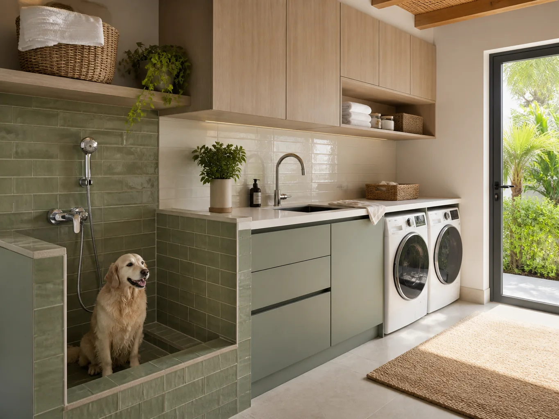
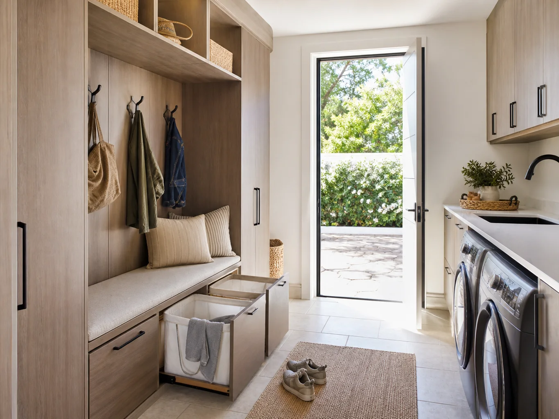
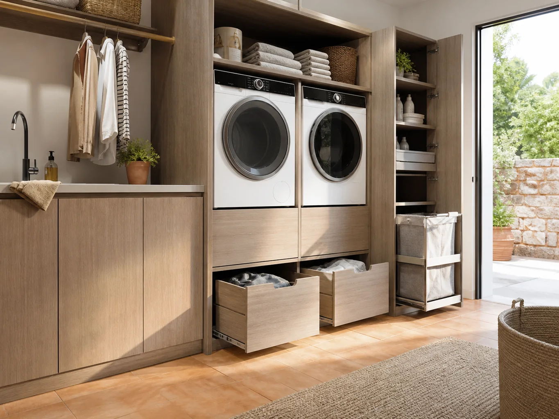
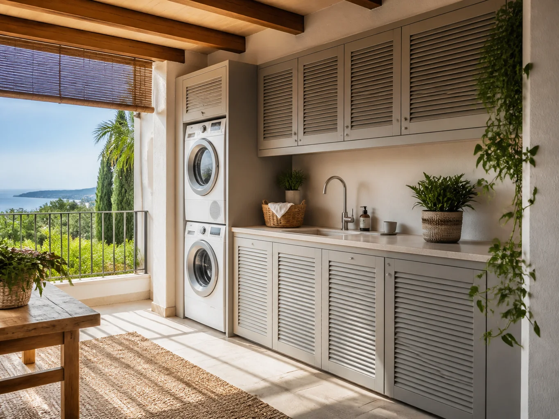
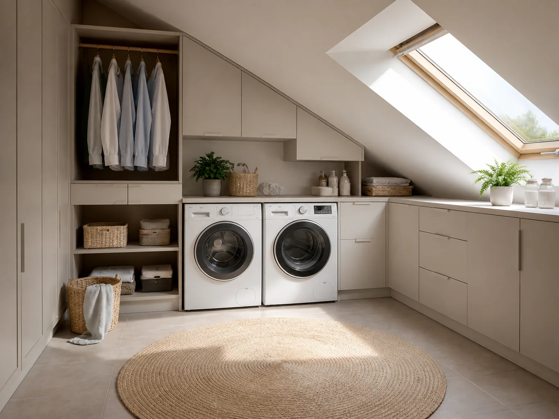
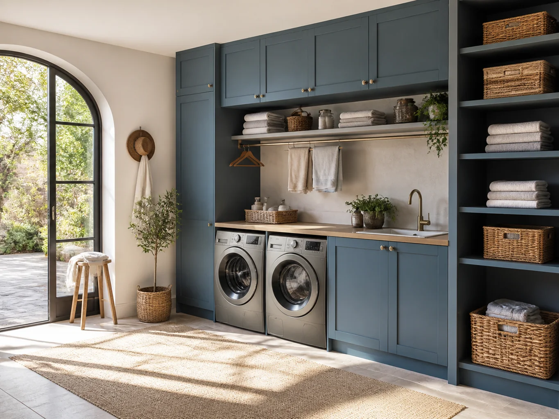
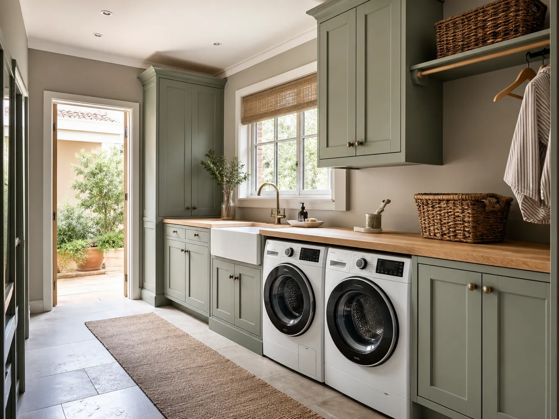
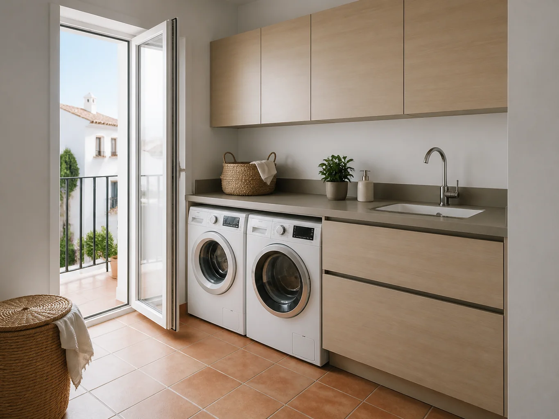
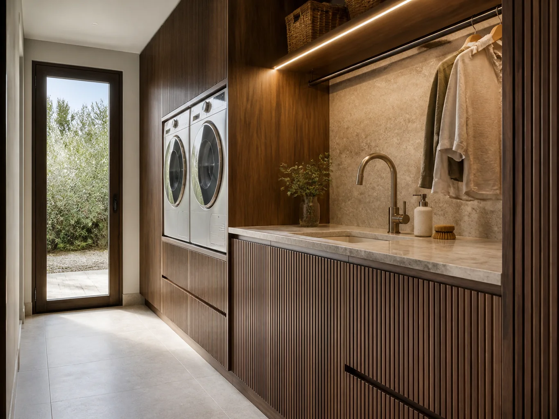
A narrow enclosed balcony and a separate room have different priorities.
Use the available run without hiding services or blocking passage.
A top and baskets shorten the movement between stages.
A sink or cleaning tools fit where services and actual space permit.
You can start with rough dimensions. We will tell you what needs to be checked before a final specification is prepared.
Photographs and approximate dimensions show the available area and nearby doors or services.
Explain what you need the furniture to do and what is missing now.
Send a few examples and point out the details you like.
Tell us the address, intended date and any work taking place before fitting.
We assess the information, clarify the scope and identify missing details. This enquiry does not generate an automatic price.
The proposal sets out the agreed design, specification, price and fitting conditions after the necessary checks.
Send what you already have. We can identify the next useful photograph, measurement or decision.
Send photographs and dimensions →A surface, its supporting board, edges and hardware need to work together.
Product-specific performance and care instructions are checked against the selected specification.
That depends on working height and the appliance maker’s clearances. We check the selected models.
Near the loading position, separate from clean clothes and suited to the people using the room.
Yes, when cleaning, water, walking space and product storage are considered separately.
Send dimensions, connection photos and appliance models. Tell us where clothes are sorted and folded today.
Washer and dryer need openings based on their specifications, with access to taps, waste and filters. A continuous front must not prevent maintenance.
We separate cleaning products from clean laundry and decide whether a folding surface is useful. Working height matters when machines are stacked.
Ventilation, moisture and the ability to remove a machine without dismantling the whole unit are checked before choosing materials.
Send machine models, connection photographs and utility room dimensions. The layout is confirmed during the survey.
