
Clearance with everything open
We map movement around doors, stools and drawers before fixing the arrangement.

Designed for the space, specified for use and fitted on site
We draw the kitchen with the appliances and cooking habits already in view. In a Barcelona flat, opening the dishwasher, oven and drawers at once may expose problems a reference image will not show.
We define dimensions, storage, finishes and fitting before manufacture so every decision suits the actual space and its use.
We map movement around doors, stools and drawers before fixing the arrangement.
Balay, Teka, Kroms or higher-end models can be specified with an itemised scope.
Drawings, samples and the list of work are reviewed with you before the deposit.
We confirm access, services and responsibility for work outside the furniture supply.
These steps connect the first estimate to the final fitting. Measurements and specification come before the binding price.
Share the address, room photos, approximate measurements and the furniture you have in mind. We outline a price range to be checked against the measured space.
At the property we record the relevant dimensions, services and wall conditions. We also check how the pieces can enter the building.
If drawings or a design are needed, we develop them after the survey. The design work is included at no extra charge when you order us to manufacture to that project.
With the layout and specification agreed, we set out materials, fittings, delivery, installation and the final amount in writing.
You confirm the proposal and pay the deposit stated in the quotation. This authorises the production order.
We cut, finish and prepare the components according to the approved drawings and dimensions.
The team delivers and assembles the furniture, then adjusts fronts, hinges and visible joints.
Before closing the job, we go through doors, drawers and finishes together and record anything that needs a final adjustment.
For a kitchen in Barcelona, we can quote the furniture together with an appliance package at a competitive price. Balay, Teka and Kroms are among the options; we can also compare higher-end models if the project calls for them. Tell us which appliances you already own and which ones you want us to supply.
The chosen model changes the cabinet opening, ventilation and access for repairs. We confirm the technical sheets before manufacturing the units. Your quotation will identify the appliances and clarify delivery, installation and any connections included, with price and availability checked for the selected models.
Ask for a kitchen and appliance quote →
I'm Joaquín Pardo. Show me the awkward corner, column or wall that is limiting your room. We can start with what you need to store and explore ways to use the space without crowding it.
No obligation. Rough measurements are enough to get started.
The layout is checked against site measurements and appliance specifications so it can become a buildable set of units.
We keep useful worktop between washing and cooking, then check it with appliance doors open.
Deep drawers serve heavy utensils, pantry units hold reserves and wall cupboards go only where they are comfortable to use.
Oven, hob, dishwasher and extractor specifications set the openings; we do not guess their sizes.
Fronts are considered with worktops, edges and cleaning. A sample looks different in the light of its future room.
 Photo collection
 Furniture inspiration from MMV Estudio
View on Instagram Photo collection
 Furniture inspiration from MMV Estudio
View on Instagram Photo collection
 Furniture inspiration from MMV Estudio
View on Instagram Photo collection
 Furniture inspiration from MMV Estudio
View on Instagram Photo collection
 Furniture inspiration from MMV Estudio
View on Instagram Photo collection
 Furniture inspiration from MMV Estudio
View on InstagramSixteen configurations showing different layouts, finishes and ways to integrate the furniture into a real room.
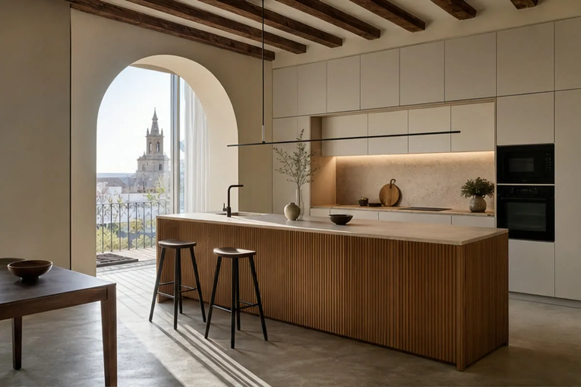
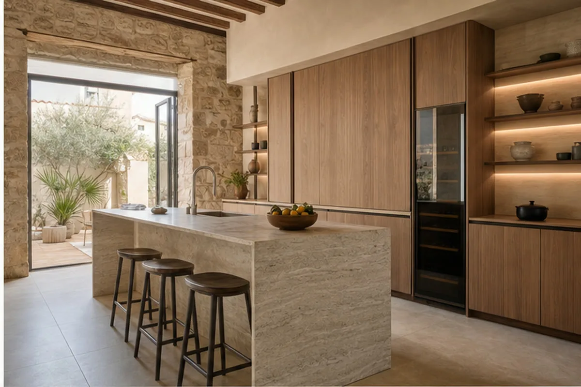
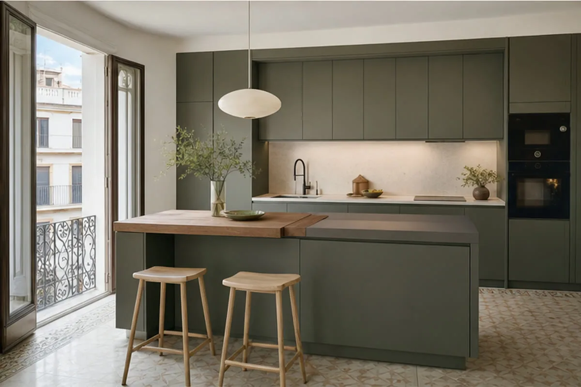
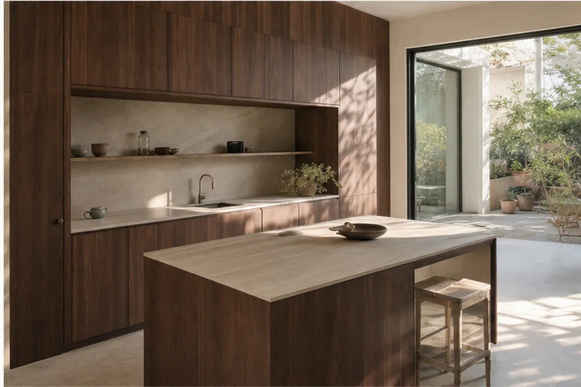
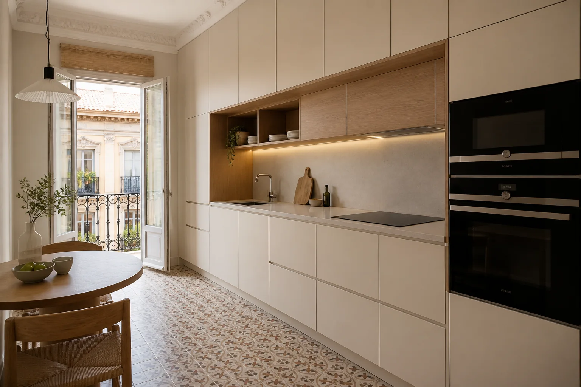
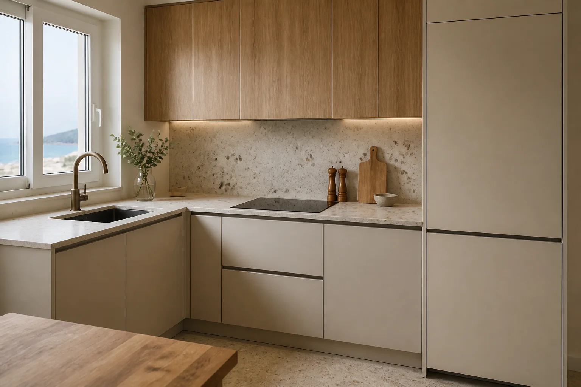
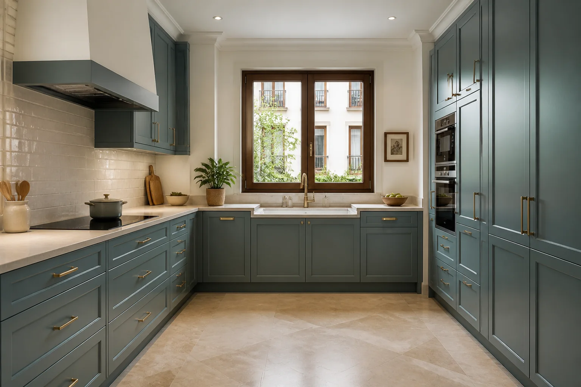
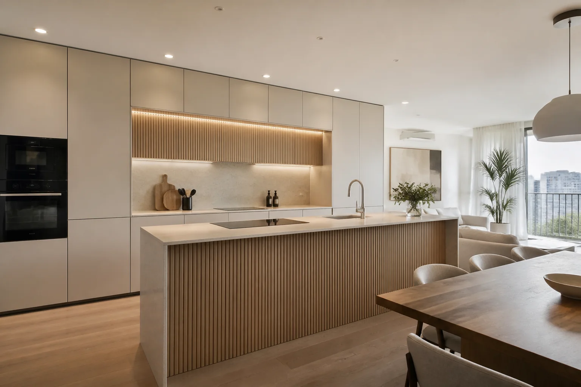
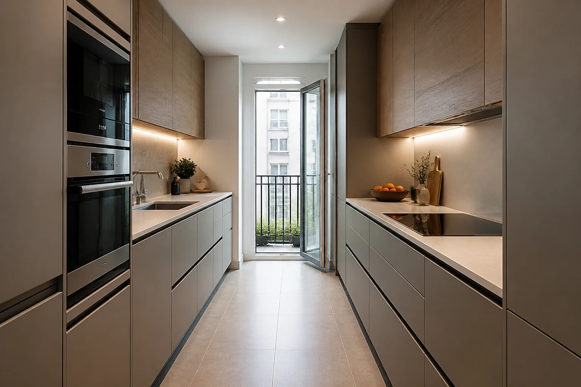
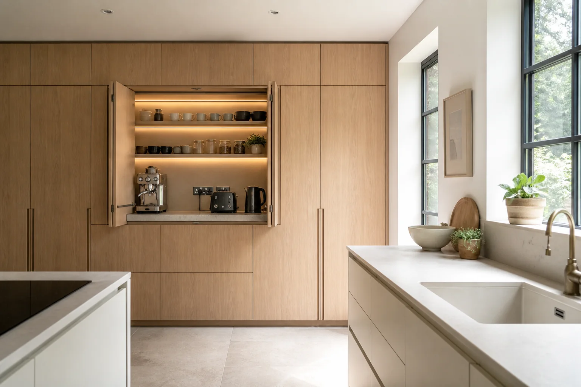
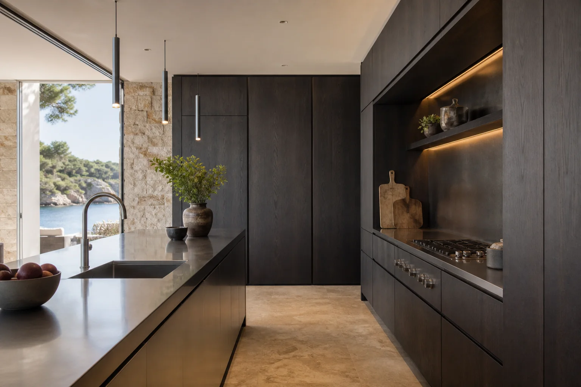
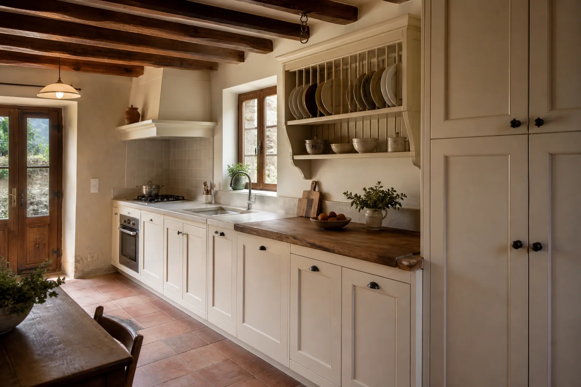
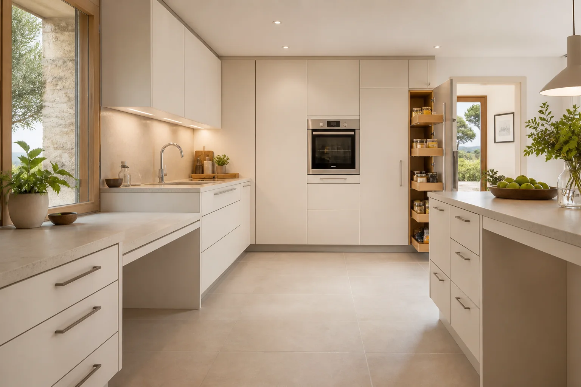
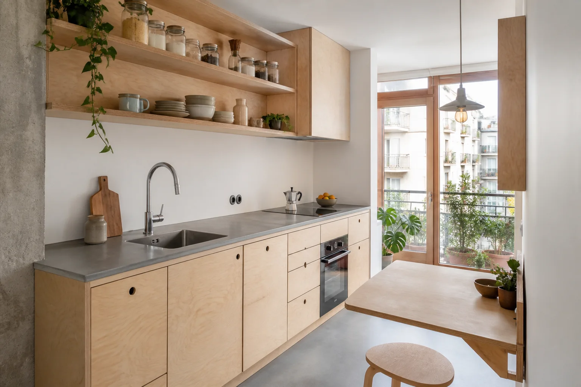
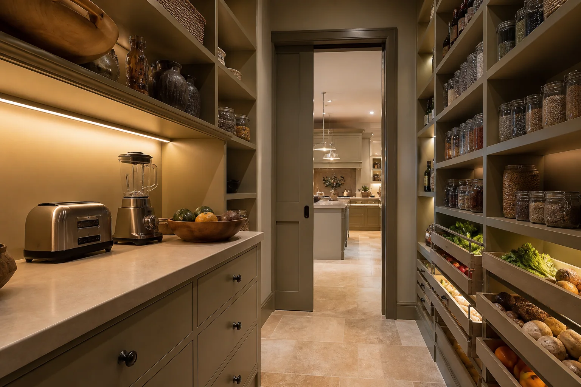
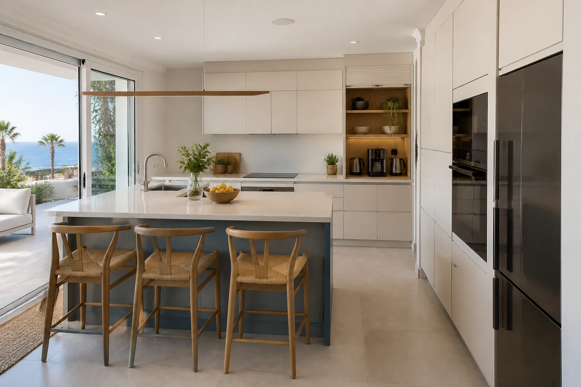
We explain the practical differences before you choose a finish or configuration.
In a long room, compare a single run with facing units. Draw the route to the table and balcony as well.
In L and U layouts, the corner is often the awkward spot. Decide how often you need its contents before adding units.
Start with the number of seats and the space behind them; that determines the possible size.
If the cabinet frames are sound, new doors or internals may be sensible. Services and measurements set the limits.
These are not fixed packages: the choice depends on what should be kept, made and fitted.
Review cabinet frames, plumbing and appliances before replacing components that still serve their purpose.
Set out washing, cooking and pantry zones using the appliance models actually selected.
An island, pocket doors or awkward corners call for specific drawings and fittings.
You need not choose every finish at the outset. We first need to understand the room, the appliances and which services will remain in place.
Show the window, door, radiator and clearance for appliance doors to open.
For retained oven, fridge or dishwasher, send model and dimensions; otherwise list what you need.
Mark current positions and explain which services may move during other work.
Tell us about preparation space, storage and how many people use the kitchen at once.
We assess the information, clarify the scope and identify missing details. This enquiry does not generate an automatic price.
The proposal sets out the agreed design, specification, price and fitting conditions after the necessary checks.
Send what you already have. We can identify the next useful photograph, measurement or decision.
Send photographs and dimensions →Fronts, worktops, edges and hardware face different demands. We choose them against use and cleaning needs.
The proposal separates furniture, worktop, appliances and any installation work agreed for this project.
Yes. Tell us which appliances will stay and which should be supplied; models and items are listed before approval.
Its new position must be approved on the drawing before manufacture. Service alterations are specified separately where applicable.
Not for an initial estimate. Before final component drawings, we need to know its material, thickness, overhang and who will survey and fit it.
Send kitchen photographs, rough dimensions and the appliances you want to retain or integrate. We will review the details and explain the next step.
Put the sink, hob, fridge and doors on the plan before drawing cabinets. Their positions decide where food can be prepared without a drawer blocking the route.
Storage is not simply a matter of adding wall cupboards. A reachable deep drawer may serve daily pans better, while a tall unit can free worktop space where depth allows.
For appliances you are keeping, send model numbers and dimensions. If we supply them, we can compare Balay, Teka, Kroms and higher-end ranges in an itemised proposal.
For a Barcelona quotation send kitchen photographs, approximate measurements and a list of what stays. The site visit confirms services, access and component sizes before the final price.
