
Existing condition recorded
Photos and a visit help separate reusable cabinets from parts that need replacement.

Designed for the space, specified for use and fitted on site
A kitchen may need smoother drawers or better worktop lighting without wholesale demolition. We first check which cabinets and connections work, then compare specific changes that improve everyday use.
Keeping existing units makes sense when they are sound and the layout does not make every task awkward.
Photos and a visit help separate reusable cabinets from parts that need replacement.
Sticking drawers or a dark preparation area may matter more than the colour of fronts.
Every opening is measured; drillings, appliances and worktop junctions are verified.
The quote lists what stays, what goes and what is installed anew.
These steps connect the first estimate to the final fitting. Measurements and specification come before the binding price.
Share the address, room photos, approximate measurements and the furniture you have in mind. We outline a price range to be checked against the measured space.
At the property we record the relevant dimensions, services and wall conditions. We also check how the pieces can enter the building.
If drawings or a design are needed, we develop them after the survey. The design work is included at no extra charge when you order us to manufacture to that project.
With the layout and specification agreed, we set out materials, fittings, delivery, installation and the final amount in writing.
You confirm the proposal and pay the deposit stated in the quotation. This authorises the production order.
We cut, finish and prepare the components according to the approved drawings and dimensions.
The team delivers and assembles the furniture, then adjusts fronts, hinges and visible joints.
Before closing the job, we go through doors, drawers and finishes together and record anything that needs a final adjustment.

I'm Joaquín Pardo. Show me the awkward corner, column or wall that is limiting your room. We can start with what you need to store and explore ways to use the space without crowding it.
No obligation. Rough measurements are enough to get started.
We check damp, hinges, runners, levels and worktop condition. New doors will not solve a structural problem.
Fixings, damp and level decide whether new internals or doors are a worthwhile investment.
Suitable runners and fittings can improve access to deep units without replacing the whole kitchen.
Under-cabinet lighting may help preparation once power and future access are planned.
 Photo collection
 Furniture inspiration from MMV Estudio
View on Instagram Photo collection
 Furniture inspiration from MMV Estudio
View on Instagram Photo collection
 Furniture inspiration from MMV Estudio
View on Instagram Photo collection
 Furniture inspiration from MMV Estudio
View on Instagram Photo collection
 Furniture inspiration from MMV Estudio
View on Instagram Photo collection
 Furniture inspiration from MMV Estudio
View on InstagramSixteen configurations showing different layouts, finishes and ways to integrate the furniture into a real room.
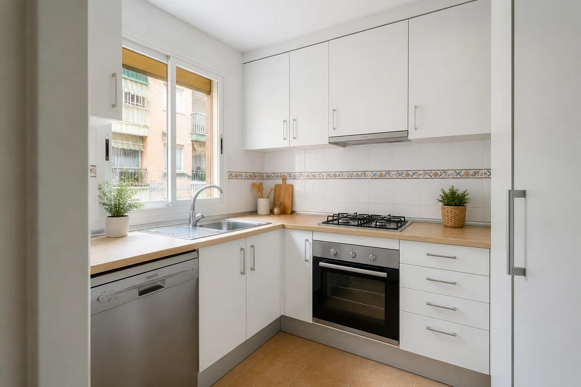
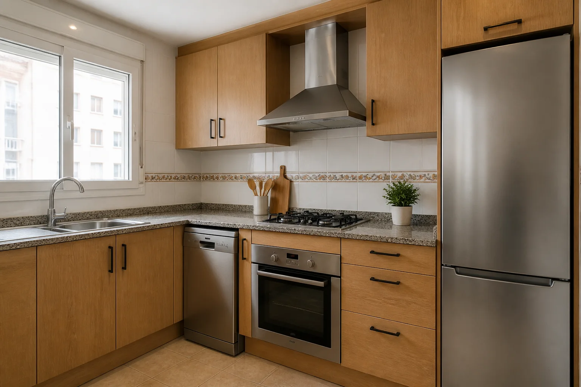
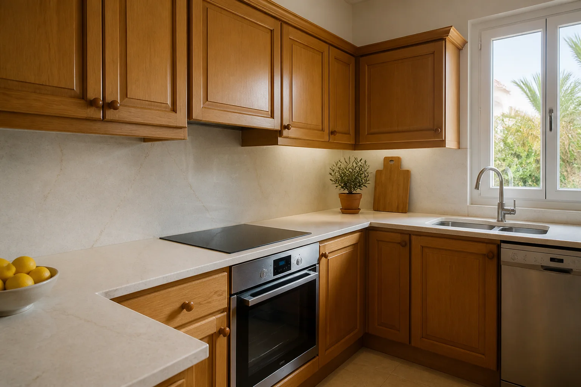
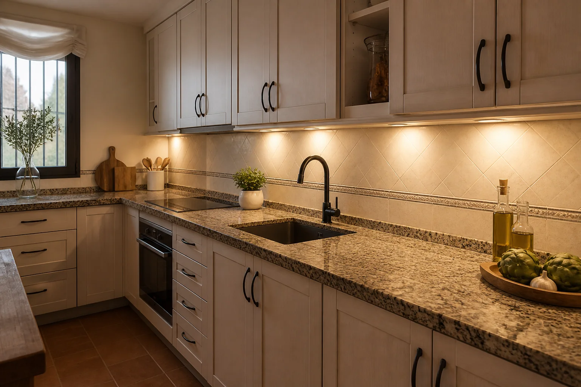
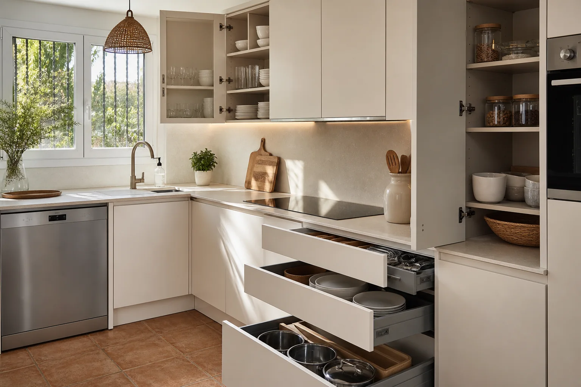
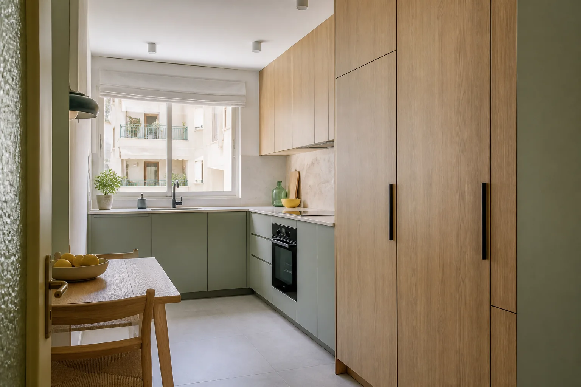
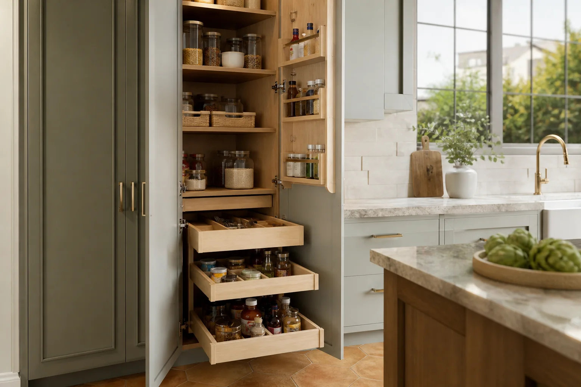
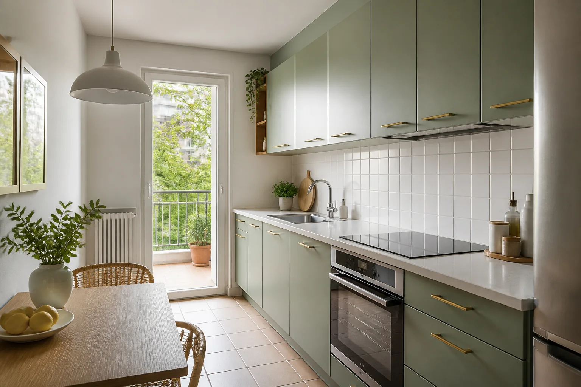
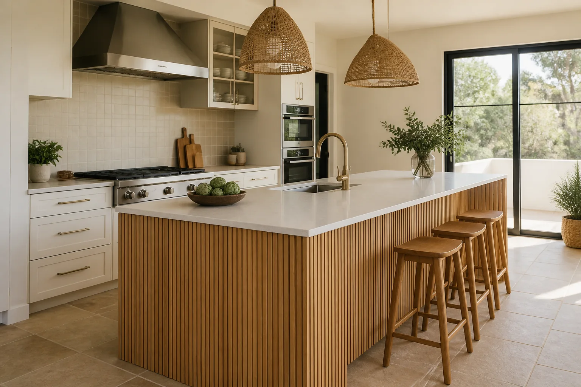
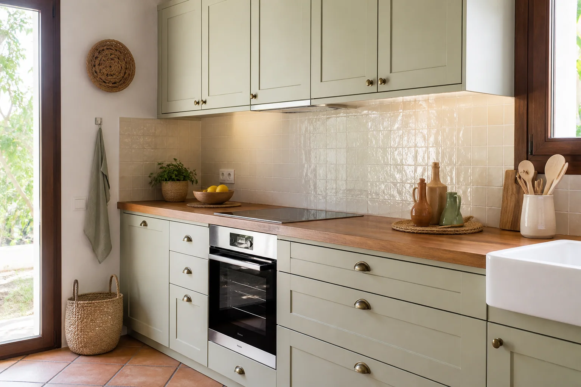
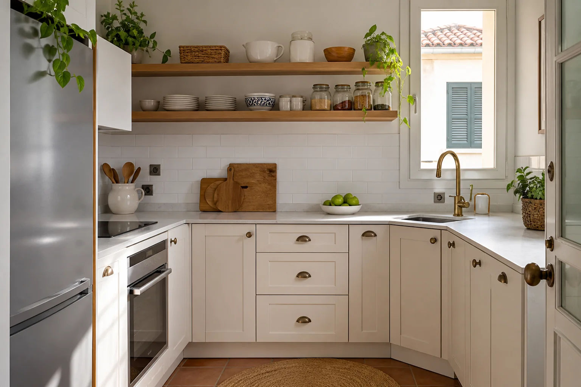
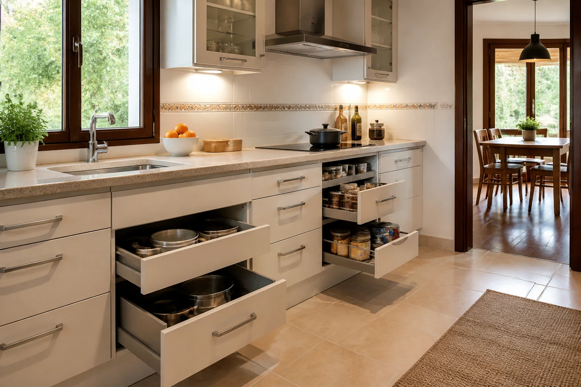
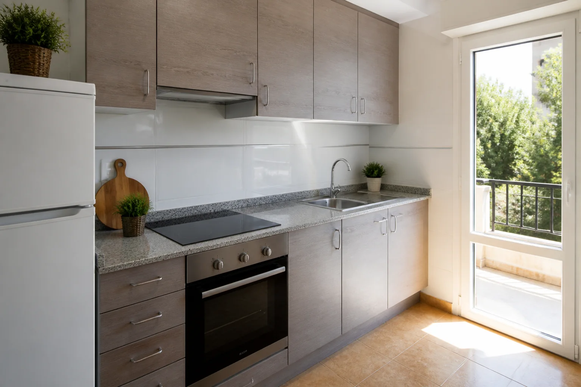
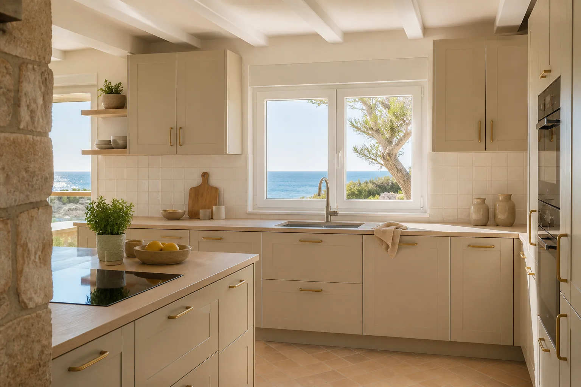
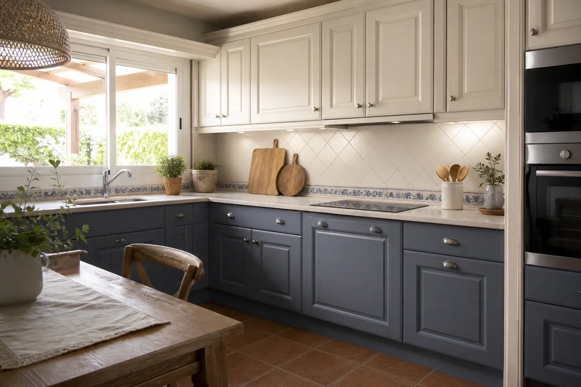
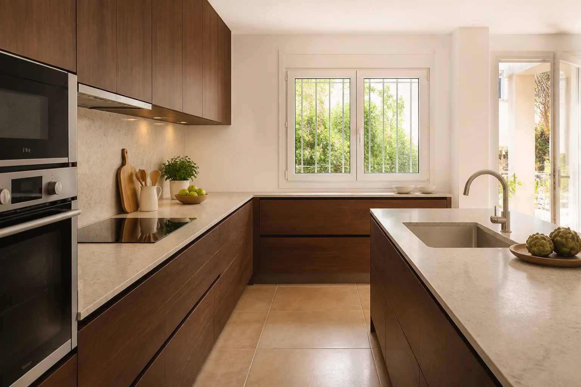
Choose the scope after checking what is installed and what actually causes difficulty in use.
Hinges, runners and drawers are changed where they no longer work properly.
Fronts, sides and perhaps worktop change while a useful layout remains.
Lighting, storage internals and appliances can be coordinated without assuming all cabinetry must go.
Before suggesting new doors or drawers, we inspect the cabinet bodies. Renewing sound parts can make sense; covering damp damage does not.
Show base and wall units, hinges and areas near the sink to assess wear.
Tell us whether worktop, appliances, sink and layout will remain.
Stiff drawers, poor light and damaged doors call for different interventions.
Approximate widths and heights help initially; production sizes are checked on the existing units.
We assess the information, clarify the scope and identify missing details. This enquiry does not generate an automatic price.
The proposal sets out the agreed design, specification, price and fitting conditions after the necessary checks.
Send what you already have. We can identify the next useful photograph, measurement or decision.
Send photographs and dimensions →Compatibility with the current cabinet bodies matters as much as the new frontage colour.
If a carcass is damp or insecure, repair or replacement is assessed before new fronts are fitted.
If cabinet frames are damaged or the layout makes cooking difficult, cosmetic renewal may be poor value. We compare both scopes after inspecting the room.
Send kitchen photographs and what you want to improve or keep. We will review the details and explain the next step.
Not every kitchen needs stripping out. We inspect cabinet condition, the current layout and worn areas before deciding whether to replace fronts, selected units or the whole run.
A worktop or appliance being kept sets dimensions for new pieces. Photographs of joints, hinges and side panels help reveal compatibility questions before the survey.
The new finish is compared with flooring and wall surfaces that remain. Handles and openings are checked so the update does not create collisions.
Explain what fails you now and what should stay. We can outline options with clear line items; final compatibility is confirmed at the property.
