
- Rooms are measured and priced at different stages.
- A timber chosen from a catalogue looks different beside another floor.
- Storage is duplicated in some rooms while others remain unresolved.
- Fitting dates collide with painting, flooring or moving day.
- It is hard to see which item can wait without affecting another.

A project for the entire home
Custom furniture for a complete home in Barcelona
We can assist you inEspañolEnglishDeutschРусский
When several rooms need furniture, it helps to decide the whole scheme before ordering each piece. In Barcelona we plan kitchens, storage and living areas around use, measurements and timing, with a room-by-room cost breakdown.
Initial review · Survey · Design if needed · Manufacture · Fitting and review
01Rooms chosen by priority
02One contact follows the brief
03Dimensions checked on site
04Costs listed by room
05Delivery planned around access
A common vision
Several rooms of furniture, one workable plan
We do not start by applying one finish everywhere. First we look at what each room needs and which parts share measurements, materials or timing. A kitchen calls for different decisions from a bedroom, yet both belong in one home.
You can include the entire property or begin with rooms needed before moving in. The scope lists pieces, finishes, delivery and fitting by room, so you know what is being agreed now and what can wait.
Learn how we work →Less coordination, more clarity
Choices that affect more than one room
Planning together helps distribute budget and storage. It also shows which spaces must be ready for installation at the same time.
- Dimensions and priorities are recorded for the whole home.
- Samples are viewed beside finishes that will remain.
- Capacity is allocated according to each room’s use.
- Production and delivery follow site readiness and moving plans.
- The quote lets you shift priorities between rooms.
How is it different from other services?
The custom furniture service in Barcelona can cover one piece or a single room. Whole-home furnishing brings several rooms, or the entire property, into one coordinated brief. It is not equivalent to a comprehensive renovation with masonry and installations, nor does it replace a complete decorative interior design project: it focuses on planning, manufacturing and installing the furniture included in the proposal.
Homes, not commercial premises
We furnish complete homes of different types
The state of the property changes when we can survey and fit. A building site does not provide the same final dimensions as an occupied home.
New construction apartments
In a new build we check finished walls, service points and delivery routes before fixing kitchen and storage units.
Renovated homes
After refurbishment, joinery needs to meet retained floors, skirting, tiling and doors neatly.
Detached and family homes
In a multi-storey home, module sizes also depend on stairs, access and the different use of each floor.
Apartments and second homes
For occasional use, furniture should provide storage without demanding complicated care while the home is closed.
Homes for rent
In a rental property, capacity and replaceable fittings may matter more than an unusual finish.
Is it a store, office, restaurant or other business? See the dedicated page for custom commercial furniture.
Scope adapts
Which rooms can we include in the project?
Each room can be commissioned within one plan. All pieces do not have to be made at the same time.
Kitchen
The kitchen is laid out around selected appliances and space to open, wash and cook.
made-to-measure kitchens →Living room and dining room
Screens, books and tableware need different depths and access even when they share a living room wall.
Living room furniture →Wardrobes and walk-in wardrobes
Rails, drawers and shoe storage follow clothing and opening space, not a perfectly symmetrical front.
WardrobesDressing rooms →Bedrooms
Headboard, bedside units and wardrobe relate while allowing room to move beside the bed.
Custom bedrooms →Bathrooms and laundry
Wet areas call for sealed edges, ventilation and access to services.
Bathroom furniture →Entrances and hallways
A bench or shoe cabinet at the entrance only helps if the usual route stays clear.
Explore hallway furniture →Office and home office
A desk needs power, light and room to work with the chair pulled out.
Custom home office →Special spaces
Pillars, sloping ceilings and stairs are measured in several places before units are drawn.
Solve a difficult gap →
Do you already know which rooms you want to furnish?
Tell us which rooms are urgent and which can wait. We will explain what we need to sequence the quotation.
No ambiguous items
What does our whole-home furnishing service include?
Every proposal lists the pieces included and separates work that needs another trade. Coordination is agreed before ordering.
- Photographs, address and priorities from the first enquiry.
- A visit to verify dimensions and access.
- A plan of the included rooms and their uses.
- Furniture design where the commission calls for it.
- Choice of surfaces, fittings and samples.
- Cost broken down by room and work type.
- Production after drawings and specification are approved.
- Delivery, door adjustment and a review with you.
We can assess lighting within cabinets, mirrors, worktops or appliances. Every extra has its own price and responsible party; appearing in an image does not make it included.
If services must move, walls be painted or flooring replaced, we agree how these jobs meet the furniture. The relevant trade prices them unless we expressly agree otherwise.
Three scales, one methodology
Choose the level of furnishing your home needs
These three situations help arrange scope and timing. Actual cost follows specific drawings, dimensions and materials.
Essential furniture
Starting with the kitchen, wardrobes and another essential room creates a base for completing the home later.
- Daily-use rooms first
- Storage where it is missing
- Finishes that can be extended later
Complete home furnishing
Planning main and auxiliary rooms together allows finishes, deliveries and fitting to be coordinated by room.
- Pieces related across the home
- Costs compared room by room
- Installation arranged in phases
A detailed whole-home scheme
Panelling, mechanisms or difficult recesses need more drawings and checks before workshop production.
- Out-of-square junctions resolved
- Equipment specified piece by piece
- Technical drawings approved
Our process
How a whole-home project moves forward
These steps connect the first estimate to the final fitting. Measurements and specification come before the binding price.
Initial estimate
Share the address, room photos, approximate measurements and the furniture you have in mind. We outline a price range to be checked against the measured space.
Measured survey
At the property we record the relevant dimensions, services and wall conditions. We also check how the pieces can enter the building.
Design, when required
If drawings or a design are needed, we develop them after the survey. The design work is included at no extra charge when you order us to manufacture to that project.
Detailed quotation
With the layout and specification agreed, we set out materials, fittings, delivery, installation and the final amount in writing.
Approval and deposit
You confirm the proposal and pay the deposit stated in the quotation. This authorises the production order.
Workshop production
We cut, finish and prepare the components according to the approved drawings and dimensions.
Fitting on site
The team delivers and assembles the furniture, then adjusts fronts, hinges and visible joints.
Review with you
Before closing the job, we go through doors, drawers and finishes together and record anything that needs a final adjustment.
Project documentation
Whole homes with a clear account of the work
We will publish a home when we have photographs and permission to explain which pieces were made, what went into them and how they were fitted.
Documentation in progress
We are assembling the records for whole-home commissions. The design images below are references for possible layouts and finishes; they are not presented as completed MMV installations.

Latest posts
 Photo collection
 Furniture inspiration from MMV Estudio
View on Instagram Photo collection
 Furniture inspiration from MMV Estudio
View on Instagram Photo collection
 Furniture inspiration from MMV Estudio
View on Instagram Photo collection
 Furniture inspiration from MMV Estudio
View on Instagram Photo collection
 Furniture inspiration from MMV Estudio
View on Instagram Photo collection
 Furniture inspiration from MMV Estudio
View on InstagramComplete housing gallery
Ideas to coordinate all rooms
Twelve references to visualize how the kitchen, wardrobes, living room, bedrooms, bathrooms and work areas can coexist within one coordinated proposal.
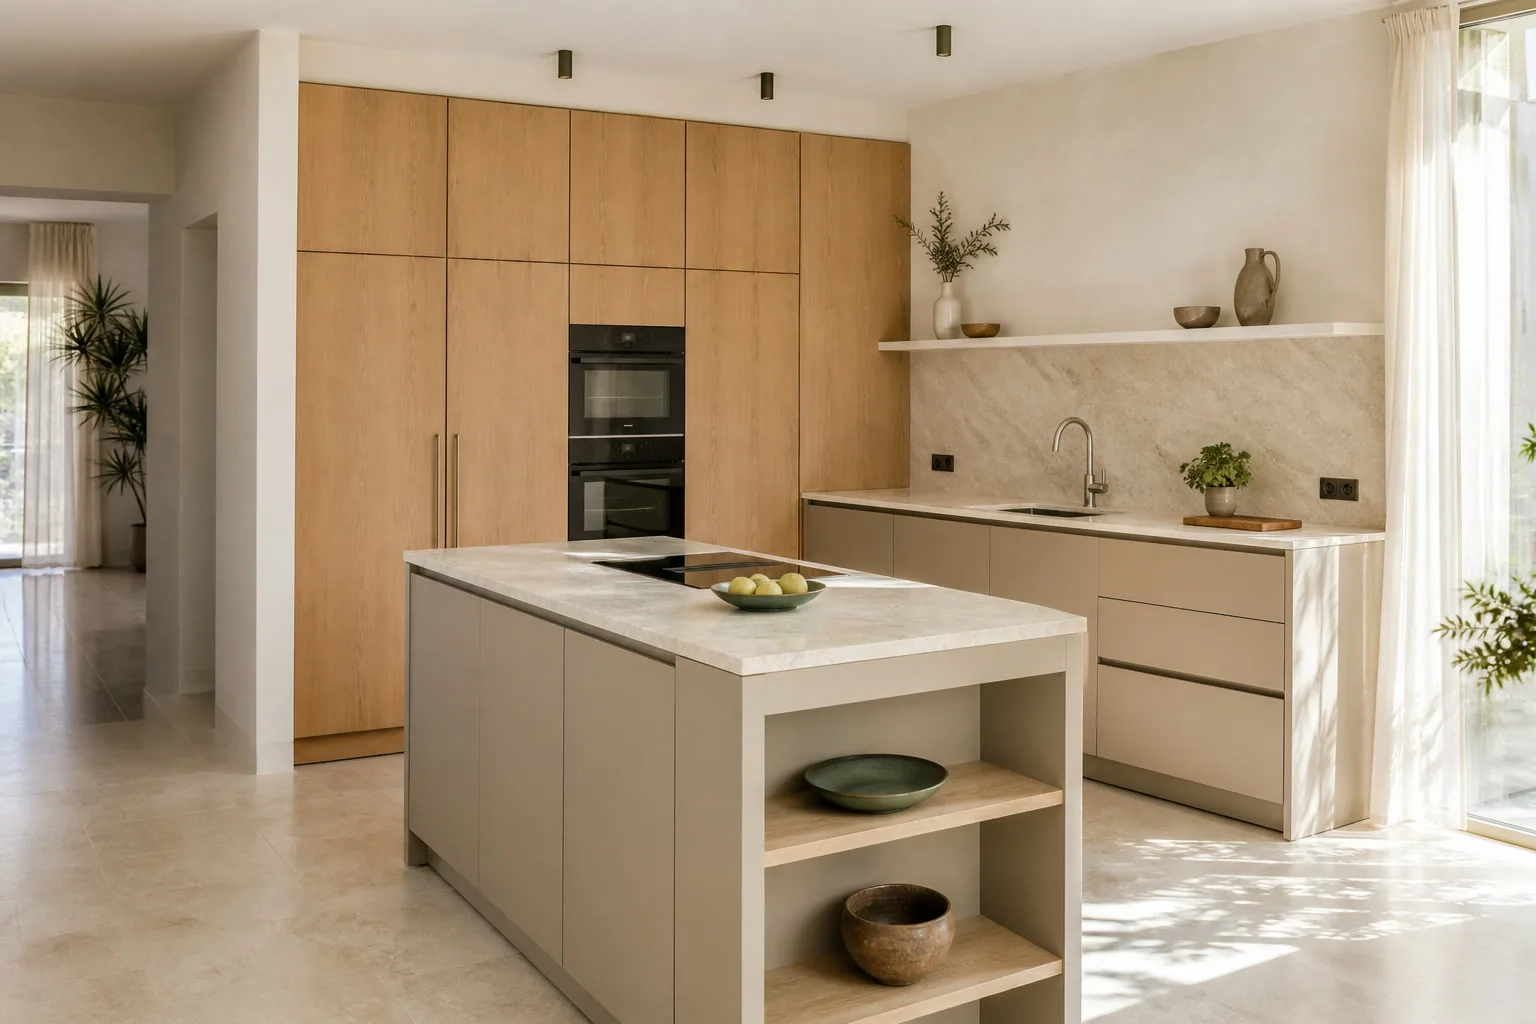
warm kitchenWooden fronts and mineral countertop
Functional kitchenCompact distribution and continuous storage
Integrated wardrobeCapacity without reloading the bedroom
Equipped dressing roomInteriors adapted to daily use
Coordinated living roomStorage, display and equipment
Mediterranean dining roomLight proportions and warm materials
Serene bedroomHeadboard, side tables and joint storage
Flexible roomFolding bed and free space during the day
Custom bathroomMaterials suitable for humidity and cleaning
Integrated laundryEquipment and storage organised in one front
Home officeWork, filing and wiring resolved neatly
Useful hallBench, support and storage in a shallow footprint
Finishes for each room
A shared palette with room-specific choices
The same wood tone can run through a living room and bedroom without giving every cabinet identical doors. We start with the elements that will remain: the flooring, table, existing joinery and daylight. Then we decide which finish suits each piece.
Kitchen edges need to stand up to frequent cleaning; a bathroom cabinet must account for water; wardrobe interiors have different priorities again. The quotation names the boards, fronts and mechanisms proposed for each room, so differences in cost are easy to trace.
- Melamine-faced boards for interiors and hard-working surfaces.
- Lacquered fronts where an even colour matters.
- Natural veneer when the grain itself is part of the design.
- Hinges, runners and accessories chosen for load and opening clearance.
A quotation you can compare
What does furnishing a Barcelona home cost?
Two flats with the same floor plan can call for very different work. One may keep its kitchen and need new wardrobes; another may need joinery for the living room, utility area and bedrooms as well.
We therefore cost the rooms separately. Before fixing the scope, we check the measurements, decide what stays, agree the finishes and review the route for delivering and fitting the furniture.
A single example price for a complete home would be misleading without a list of pieces and dimensions. It would put unlike projects side by side.
After the survey, you receive a breakdown that helps you choose what to make now and what can wait. Each alternative identifies the materials and fittings it includes.
Request an itemised quotationRooms in scope
Which spaces are included and the pieces required in each one.
How pieces are built
Unusual dimensions, junctions with services and workshop details.
Specified components
Boards, door finishes, mechanisms and accessories in the proposal.
Delivery and fitting
Building access, transport, installation order and final adjustments.
A phased schedule
When can the home be ready?
We first establish which rooms can already be surveyed and which are still affected by building work. That sets the order for design, finish approvals and making each group of pieces.
A kitchen awaiting appliance choices and a wardrobe for a finished bedroom will not progress at the same pace. We set out the milestones for your commission once the furniture and fitting conditions are known.
Tell us at the outset if you are working towards a move-in or key handover date. We can review which rooms to prioritise; the agreed schedule then forms part of the proposal.
Specific advantages
Advantages of making all the furniture within the same project
Shared design language
A coherent palette of materials, colours, proportions and details between environments.
Better use of space
Storage needs are distributed between rooms, avoiding duplications and spaces without function.
One project contact
Consultations on furniture, changes and fitting are centralized within the same scope.
Coordinated measurements
Clearances, heights, openings and junctions are reviewed across the whole home.
A clear cost breakdown
The breakdown by room allows you to prioritise and compare alternatives before manufacturing.
Planned fitting
The order of delivery and installation is decided according to access, dependencies and condition of the home.
Does it fit what your home needs?
Ask for a no-obligation review: we review the rooms, priorities and budget before proposing anything.
A verifiable method
Why trust this approach to furnish your home?
The proposal is built around data that can be verified: measurements of the property, rooms included, approved decisions, chosen materials, budgeted items and fitting conditions.
- A common scope divided by room.
- Important decisions closed before manufacturing.
- Budget with identifiable items.
- Review of access and fitting from the beginning.
- The studio, workshop and guarantees documented on their own pages.
Local coverage
Whole-home furnishing in Barcelona and surroundings
We work across Barcelona and assess commissions in nearby municipalities too. Send the address, floor and lift details so we can plan the survey and check how the furniture will reach the property.
Barcelona →Ciutat Vella →Eixample →Grace →Horta-Guinardó →Les Cortes →Nou Barris →Sant Andreu →Sant Marti →Sants-Montjuïc →Sarrià-Sant Gervasi →
See all service areas →
Before starting
Frequently asked questions about whole-home furnishing
These answers outline the service. Your quotation sets out the agreed scope for your home.
What does a whole-home commission cover?+
We agree a list of rooms and pieces. The design, materials, manufacture and fitting of each group are described so you can check the scope.
Is this the same as renovating the property?+
No. If the plan needs building, plumbing, electrical or other trade work, those tasks are identified separately and responsibility for coordinating them is agreed.
Could we start with the kitchen and add rooms later?+
Yes. We can settle a palette and reference dimensions early on, then arrange phases around how you use the home and what you want to spend.
What do you need for an initial review?+
Photos, plans if available, the municipality and a list of rooms. Rough dimensions help, though we check the actual space before making furniture.
Will there be a design before production?+
Where the commission calls for it, we develop drawings or other design information to agree layouts, finishes and details. The proposal explains that stage.
Can you work around furniture we already own?+
We inspect it during the survey. Pieces that suit the available space and intended use can stay, with new joinery planned around them.
Does every item have to be bespoke?+
No. We can make the pieces that genuinely need a tailored fit and coordinate them with furniture you own or intend to buy.
Can we choose wardrobe interiors and fittings?+
Yes. We discuss what you store and how often you use it, then plan rails, drawers, shelves and door hardware around those needs.
Is the quotation separated by room?+
Yes. Itemised rooms show the cost of each group and make it easier to assess material or scope changes before placing the order.
When is the fitting date agreed?+
Once the design, components and access conditions are approved. If building work is ongoing, we coordinate fitting with the actual state of the property.
Do you cover places outside central Barcelona?+
We assess commissions in the metropolitan area. Send us the address so we can check travel, the survey and delivery access.
Can you take away old furniture?+
Raise this when we define the scope. If removal is feasible, it is specified and costed separately rather than assumed to be included.
Room-by-room planning
A whole home is not one repeated furniture set
A complete scheme works best when shared decisions and room-specific decisions are kept distinct. That is how the home feels connected without becoming repetitive.
Kitchen and daily routines
A family kitchen and a lightly used second-home kitchen can share a finish yet need completely different internal capacity. We price the room that will actually be used.
In Barcelona, strong light can expose small colour differences across a long run of doors. Samples are checked together, not approved one at a time on a phone screen.
Wardrobes by person, not by metre
For shared wardrobes, we allocate space to real habits instead of assuming equal halves. The result is usually calmer and easier to maintain.
Top storage is useful for infrequent items, provided the lower sections remain comfortable. We avoid gaining theoretical litres that no one can reach.
Living room storage without visual noise
We begin with sightlines from the sofa and dining table. Equipment, ventilation and cable routes are then integrated without turning the wall into a technical panel.
The composition is checked against daylight in the Barcelona property. A very dark wall can feel elegant in one orientation and unnecessarily heavy in another.
Bedrooms that leave room to move
Headboards, bedside units, wardrobes and occasional desks are considered around the bed clearances first. A complete set is not useful if circulation becomes awkward.
Soft-close hardware and robust drawer capacity have more day-to-day value here than elaborate internal accessories.
Bathrooms and utility areas
Vanities are balanced with the basin, mirror, lighting and comfortable standing space. A deeper unit is not automatically a more useful one.
Materials are selected as a complete build-up, including the substrate behind the visible finish. Moisture performance cannot be judged from colour alone.
A home office that closes down properly
The desk height and depth are treated as working dimensions. Shelving is then arranged so useful storage does not crowd the seated position.
Power and data points are listed with the equipment rather than scattered wherever a panel happens to end.
One delivery plan for the property
The largest panel in the scheme is checked against the smallest turn on the route. Module divisions are adjusted before the workshop commits to them.
For a project in Barcelona, address-specific restrictions are confirmed before delivery dates are fixed.
Phasing and investment priorities
For recently purchased properties, we identify the rooms needed for move-in and those that can wait until routines become clearer.
Long-lead materials and appliances are identified early so they do not quietly control the entire installation date.
First enquiry
Tell us which rooms you want to tackle
Send a floor plan or a few photographs, your location and the furniture you have in mind. We will tell you what else we need to prepare an initial estimate.
- 01 Give us the municipality and type of home.
- 02 Tell us where you would like to begin.
- 03 Attach photographs or plans if available.
Whole-home furnishing in Barcelona: coordination without repetition
Furnishing an entire home starts with deciding which pieces should relate to one another. A kitchen may share a tone with the living room without repeating the same doors everywhere.
We draw each room around how it is used: coats by the entrance, a place to work, cooking with others or a flexible guest room.
One finish schedule helps avoid unexpected differences between deliveries. It also separates pieces that must be made together from those that can wait for a later phase.
Send the floor plan, photographs, priorities and target date. After the survey we set the scope, materials, price and fitting sequence.