
Solutions for every room
Wardrobes, kitchens, living rooms, bedrooms, bathrooms and workspaces adapted to the actual home.

Designed for the space, specified for use and fitted on site
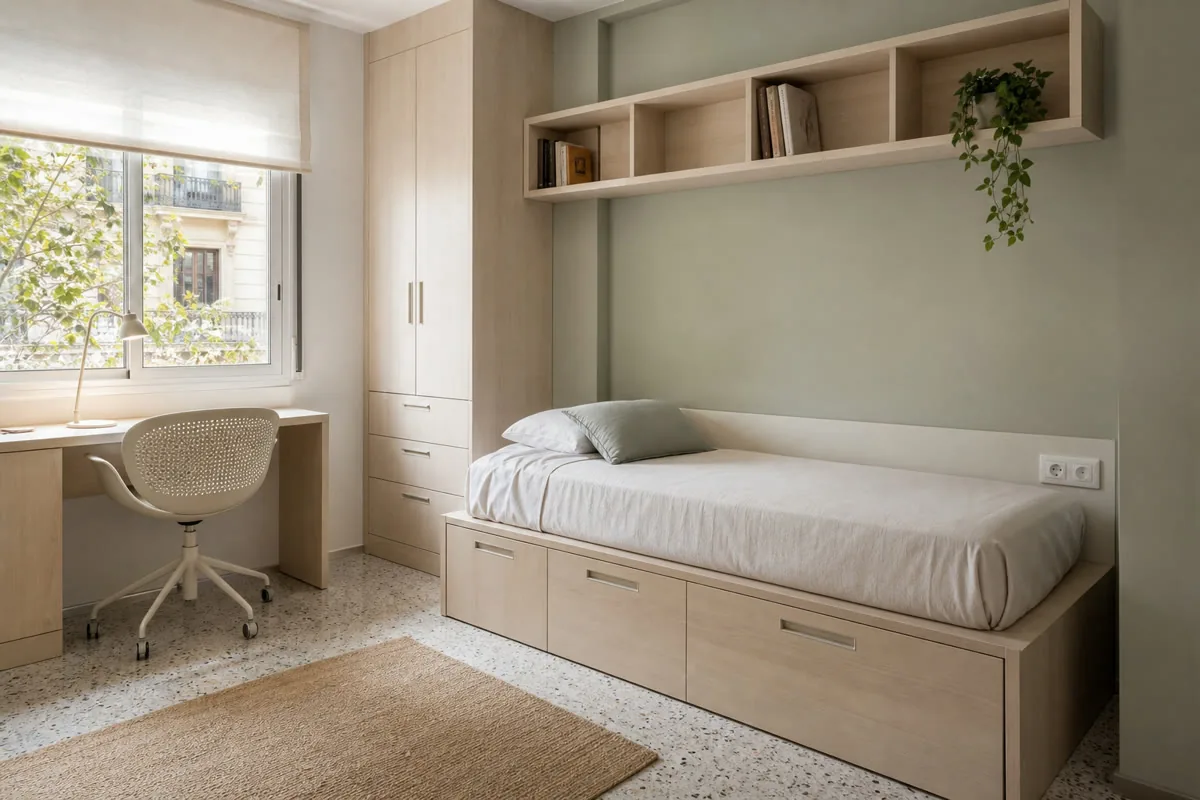
In Les Corts, one room may need to support sleep, work and clothing storage. Before dividing the wall between wardrobe and desk, we draw the bed, chair movement and door swings so each activity remains comfortable.
In Les Corts, one room may need to support sleep, work and clothing storage. Before dividing the wall between wardrobe and desk, we draw the bed, chair movement and door swings so each activity remains comfortable. We confirm the measured survey, access, delivery and fitting before manufacture.
Wardrobes, kitchens, living rooms, bedrooms, bathrooms and workspaces adapted to the actual home.
We check walls, columns, services, walkways and proportions before defining the furniture.
Your project manager recommends substrates, finishes and hardware suited to the use, maintenance and budget.
We coordinate the technical visit, delivery, installation, adjustments and final check in the area.
These steps connect the first estimate to the final fitting. Measurements and specification come before the binding price.
Share the address, room photos, approximate measurements and the furniture you have in mind. We outline a price range to be checked against the measured space.
At the property we record the relevant dimensions, services and wall conditions. We also check how the pieces can enter the building.
If drawings or a design are needed, we develop them after the survey. The design work is included at no extra charge when you order us to manufacture to that project.
With the layout and specification agreed, we set out materials, fittings, delivery, installation and the final amount in writing.
You confirm the proposal and pay the deposit stated in the quotation. This authorises the production order.
We cut, finish and prepare the components according to the approved drawings and dimensions.
The team delivers and assembles the furniture, then adjusts fronts, hinges and visible joints.
Before closing the job, we go through doors, drawers and finishes together and record anything that needs a final adjustment.

I'm Joaquín Pardo. Show me the awkward corner, column or wall that is limiting your room. We can start with what you need to store and explore ways to use the space without crowding it.
No obligation. Rough measurements are enough to get started.
One room or several: start with the furniture you need.
The desk follows available light and gives the chair room to move without blocking wardrobe access.
Rails, drawers and shelves follow two routines without needlessly duplicating everything.
Frequently used documents stay near the desk while heavier material sits on appropriate supports.
Closed storage and open bays are combined without extending the volume further than needed.
 Photo collection
 Furniture inspiration from MMV Estudio
View on Instagram Photo collection
 Furniture inspiration from MMV Estudio
View on Instagram Photo collection
 Furniture inspiration from MMV Estudio
View on Instagram Photo collection
 Furniture inspiration from MMV Estudio
View on Instagram Photo collection
 Furniture inspiration from MMV Estudio
View on Instagram Photo collection
 Furniture inspiration from MMV Estudio
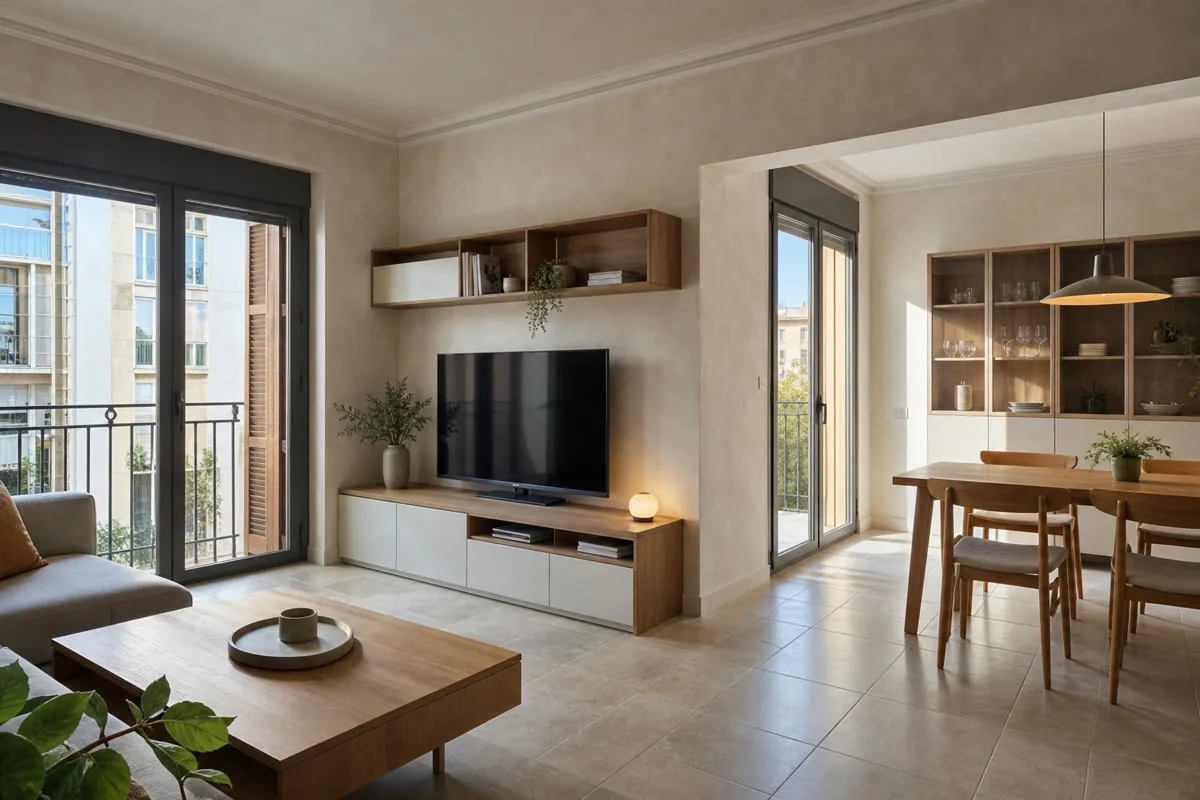
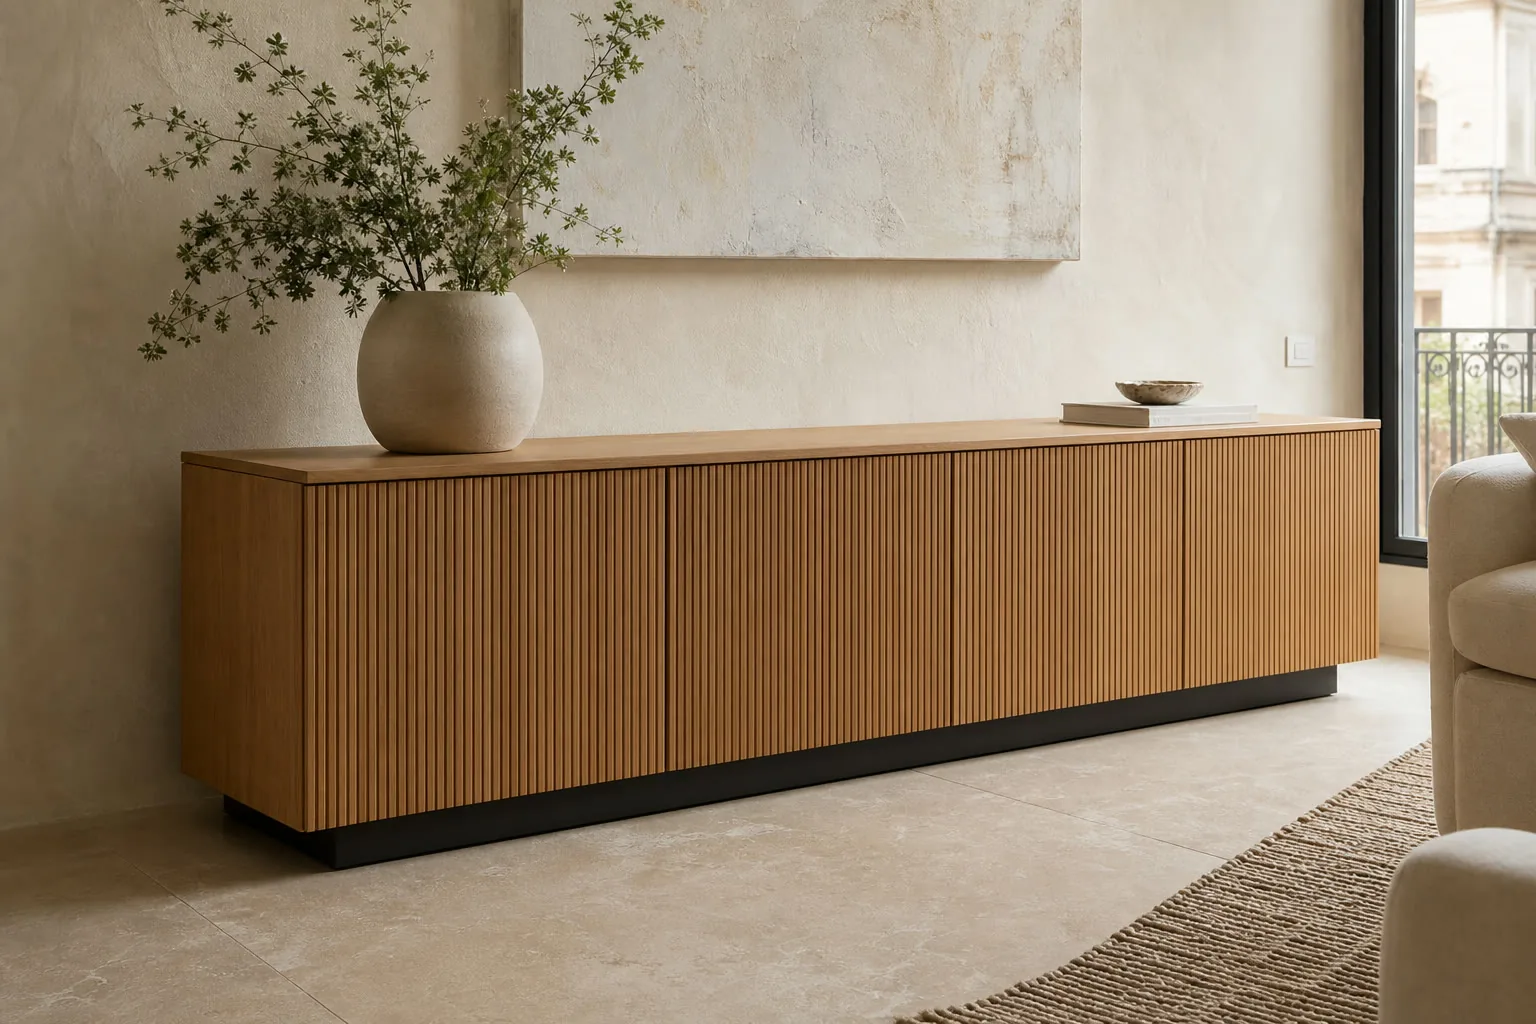
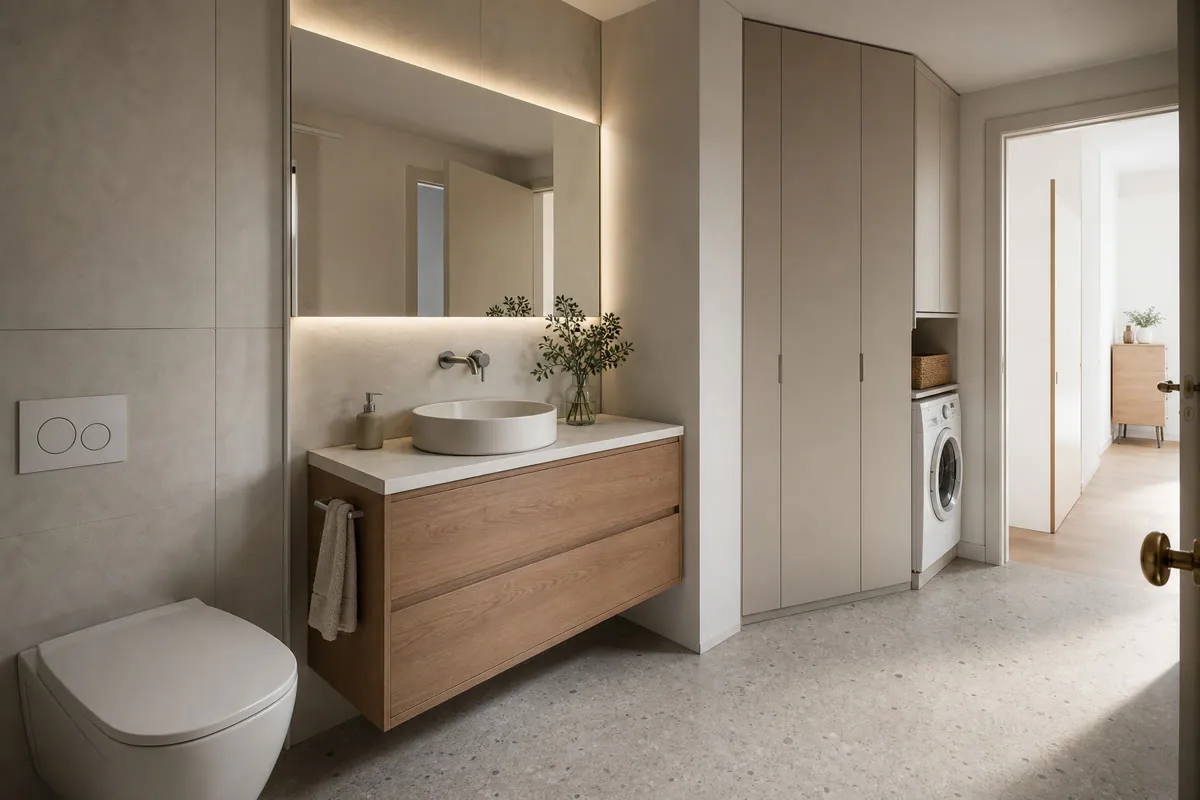
View on InstagramTwelve project types showing different layouts, finishes and ways to integrate the furniture into a real room.
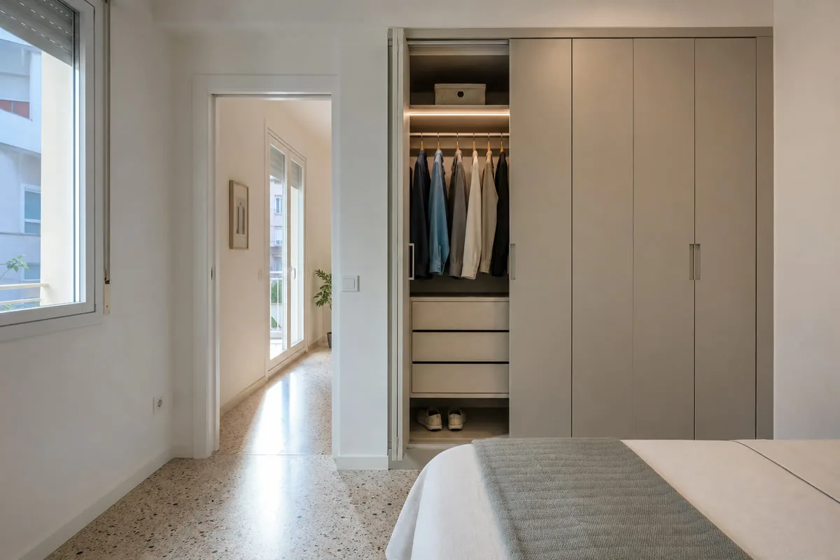
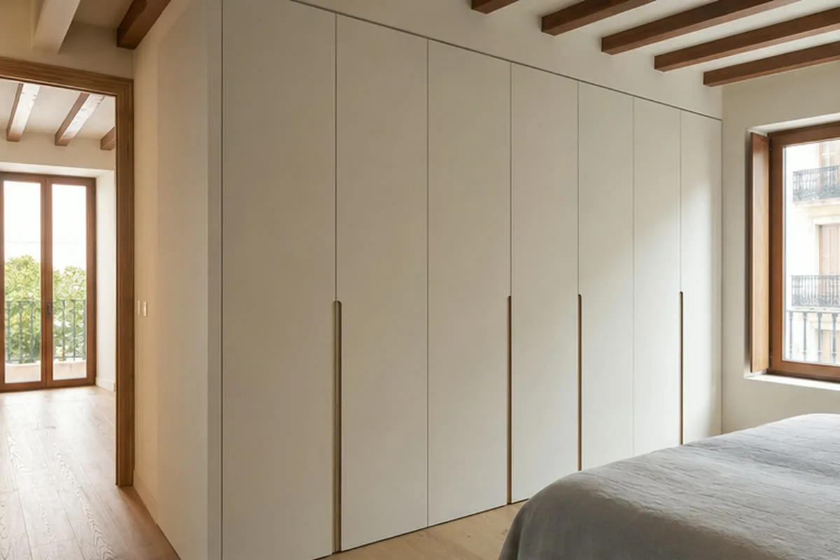
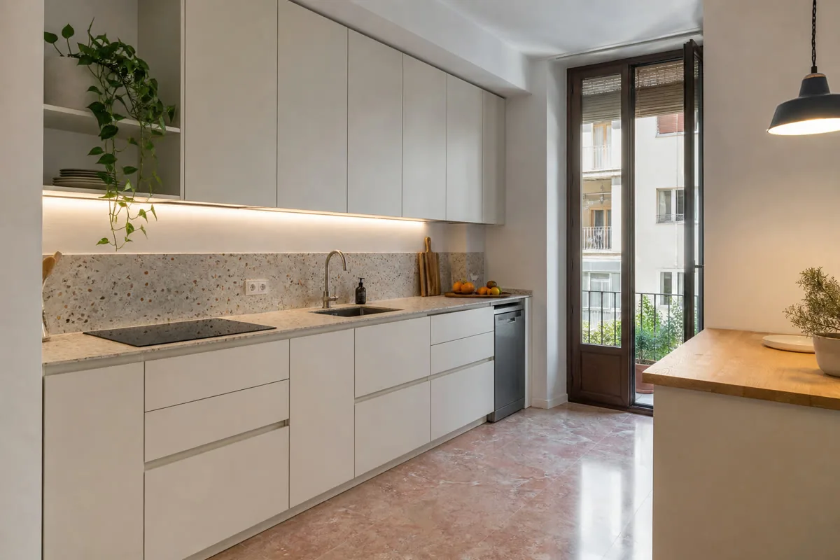
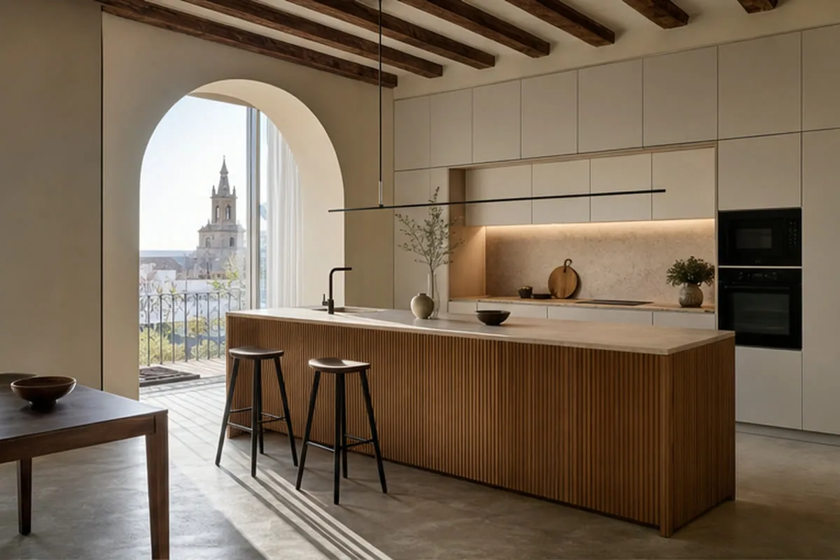
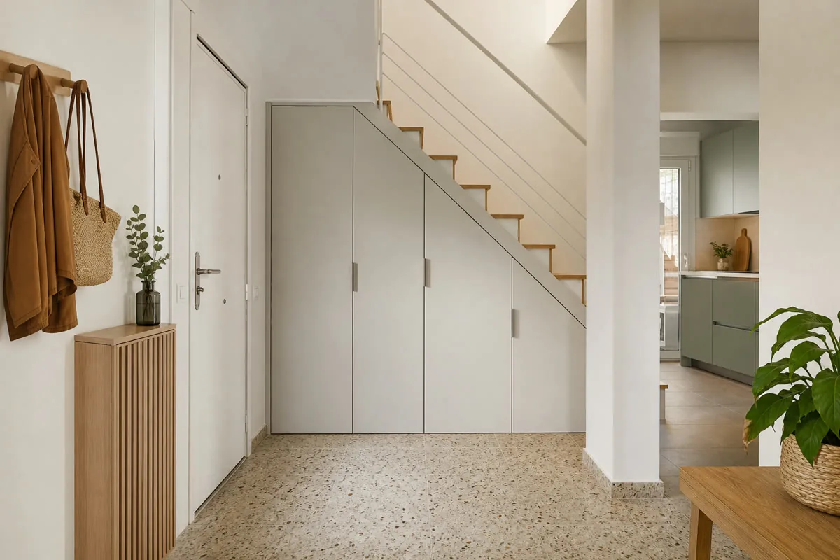
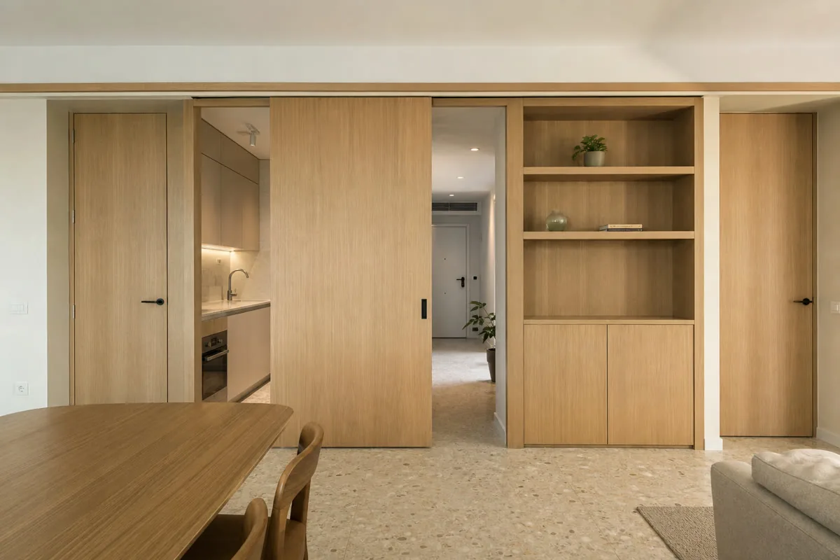
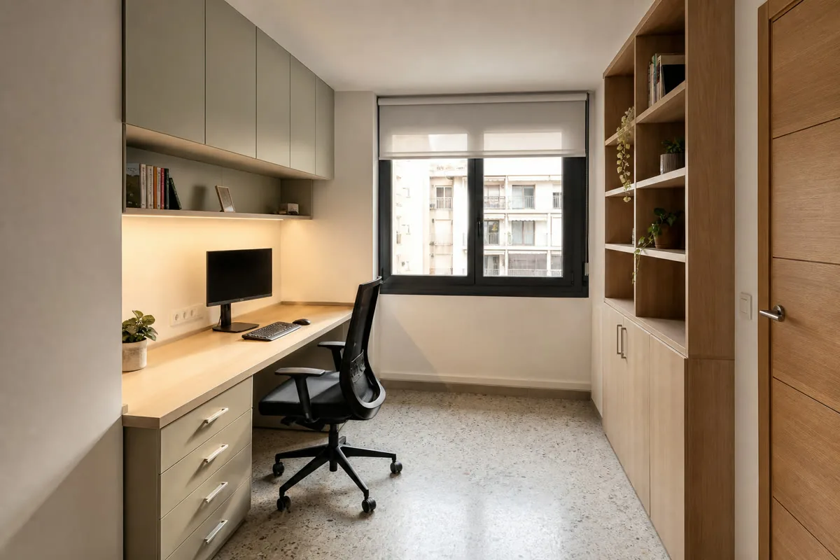
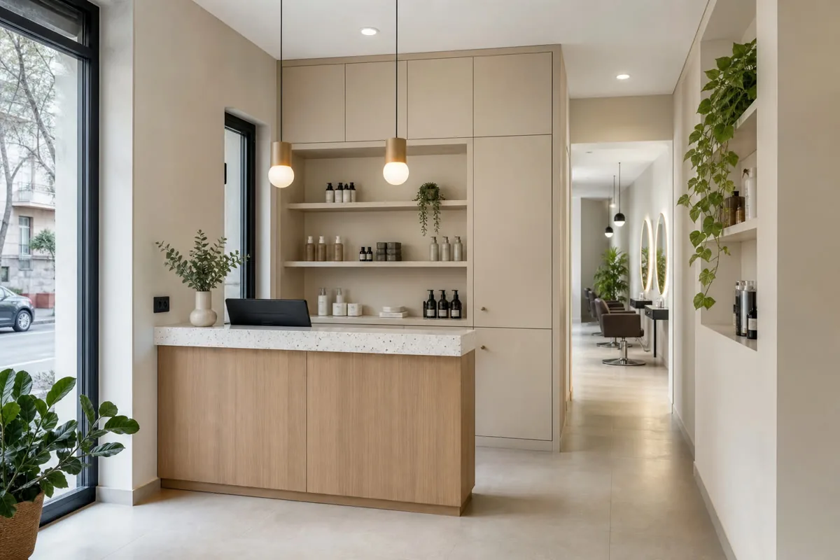
The actual property determines what needs to be checked.
We need to know who uses each area and which functions must operate at the same time.
An existing bed, table or sofa goes on the plan so clear space is not overstated.
Window, lamps and outlets are recorded before placing the desk surface.
For several pieces, dimensions and decisions for each room are set out separately.
These are priorities to discuss, rather than fixed packages or price bands.
The layout first resolves bed, wardrobe and desk use at the same time.
A quote can distinguish visible surfaces from interiors whose main needs are durability and easy care.
Lights, outlets and special accessories enter the specification once their purpose is clear.
You can start with rough dimensions. We will tell you what needs to be checked before a final specification is prepared.
Photographs and approximate dimensions show the available area and nearby doors or services.
Explain what you need the furniture to do and what is missing now.
Send a few examples and point out the details you like.
Tell us the address, intended date and any work taking place before fitting.
We assess the information, clarify the scope and identify missing details. This enquiry does not generate an automatic price.
The proposal sets out the agreed design, specification, price and fitting conditions after the necessary checks.
Send what you already have. We can identify the next useful photograph, measurement or decision.
Send photographs and dimensions →A surface, its supporting board, edges and hardware need to work together.
Product-specific performance and care instructions are checked against the selected specification.
We first test chair movement, openings and circulation on the drawing.
No. Visible surfaces can be related while hard-working interiors use another material.
Clothes, heights and habits for each person come before a symmetrical frontage.
Photographs from two corners, dimensions, bed and desk positions and a list of furniture staying.
Send the address in Les Corts, photographs and the furniture you need. We will confirm coverage and what information is needed next.
One room may need to store clothes, hold a desk and still feel comfortable for sleeping. In Les Corts we start with those uses before dividing the wall into units.
If the room is shared, both people should be able to open wardrobes and drawers without getting in each other’s way. Socket positions, task lighting and the bed belong on the drawing.
Every surface need not carry the same finish. A practical interior can sit behind lacquered or veneered fronts, with each material identified in the quotation.
Tell us what furniture is staying, who uses the room and where the property is. Photographs and approximate measurements help us identify the next step.
