
Solutions for every room
Wardrobes, kitchens, living rooms, bedrooms, bathrooms and workspaces adapted to the actual home.

Designed for the space, specified for use and fitted on site
In an Eixample flat, a long wall need not be covered from end to end. We locate circulation routes, windows and furniture that stays; only then do we decide how much storage is useful and where the composition needs breathing space.
In an Eixample flat, a long wall need not be covered from end to end. We locate circulation routes, windows and furniture that stays; only then do we decide how much storage is useful and where the composition needs breathing space. We confirm the measured survey, access, delivery and fitting before manufacture.
Wardrobes, kitchens, living rooms, bedrooms, bathrooms and workspaces adapted to the actual home.
We check walls, columns, services, walkways and proportions before defining the furniture.
Your project manager recommends substrates, finishes and hardware suited to the use, maintenance and budget.
We coordinate the technical visit, delivery, installation, adjustments and final check in the area.
These steps connect the first estimate to the final fitting. Measurements and specification come before the binding price.
Share the address, room photos, approximate measurements and the furniture you have in mind. We outline a price range to be checked against the measured space.
At the property we record the relevant dimensions, services and wall conditions. We also check how the pieces can enter the building.
If drawings or a design are needed, we develop them after the survey. The design work is included at no extra charge when you order us to manufacture to that project.
With the layout and specification agreed, we set out materials, fittings, delivery, installation and the final amount in writing.
You confirm the proposal and pay the deposit stated in the quotation. This authorises the production order.
We cut, finish and prepare the components according to the approved drawings and dimensions.
The team delivers and assembles the furniture, then adjusts fronts, hinges and visible joints.
Before closing the job, we go through doors, drawers and finishes together and record anything that needs a final adjustment.

I'm Joaquín Pardo. Show me the awkward corner, column or wall that is limiting your room. We can start with what you need to store and explore ways to use the space without crowding it.
No obligation. Rough measurements are enough to get started.
One room or several: start with the furniture you need.
Open and closed sections follow what you want to display, conceal and reach every day.
Screen, router and other equipment are given ventilation and accessible cable routes.
Work zones, ventilation and the adjacent space are checked before setting tall units and passages.
The frontage meets doors, windows or mouldings without obstructing their use.
 Photo collection
 Furniture inspiration from MMV Estudio
View on Instagram Photo collection
 Furniture inspiration from MMV Estudio
View on Instagram Photo collection
 Furniture inspiration from MMV Estudio
View on Instagram Photo collection
 Furniture inspiration from MMV Estudio
View on Instagram Photo collection
 Furniture inspiration from MMV Estudio
View on Instagram Photo collection
 Furniture inspiration from MMV Estudio
View on InstagramTwelve project types showing different layouts, finishes and ways to integrate the furniture into a real room.
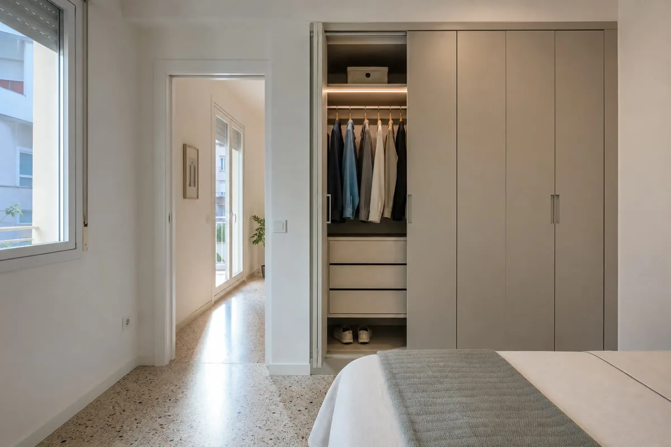
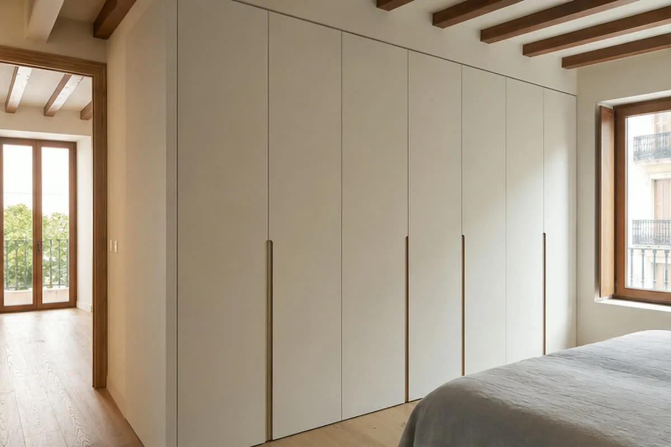
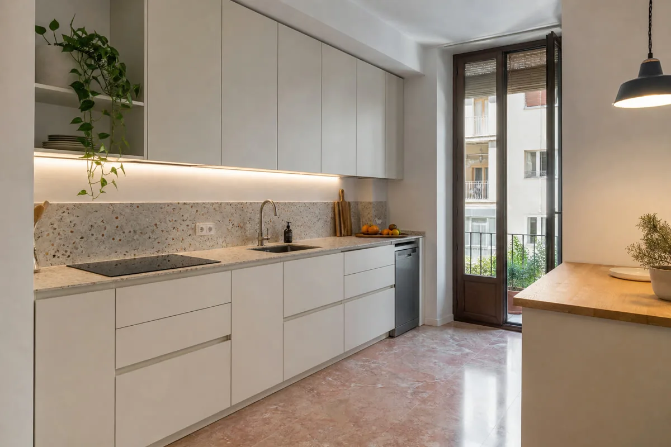
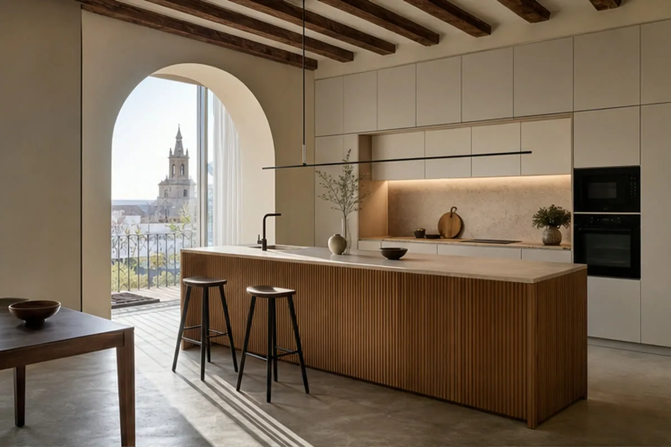
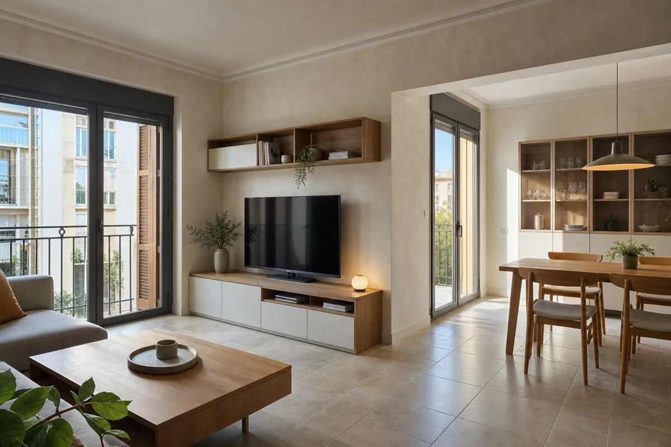
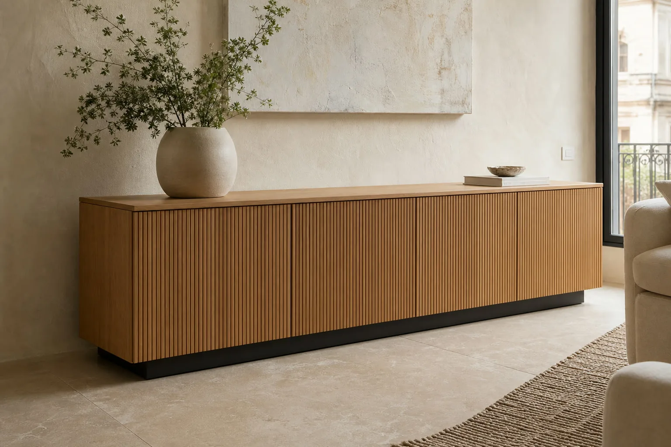
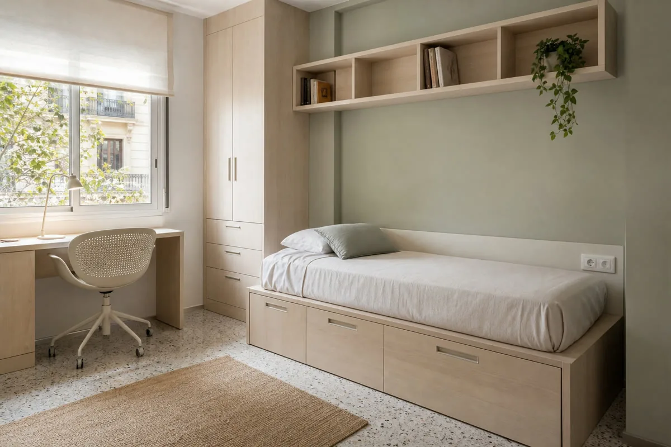
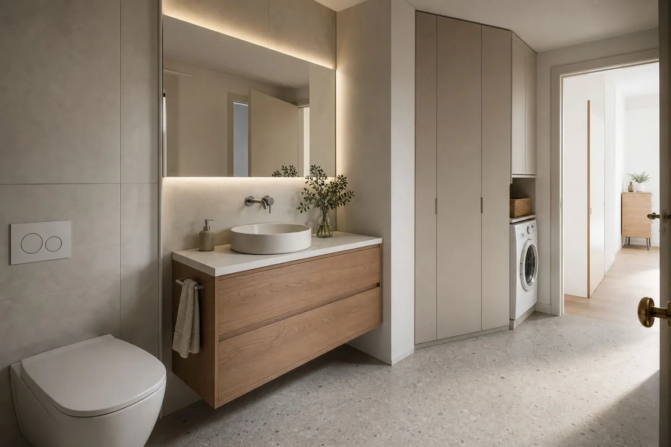
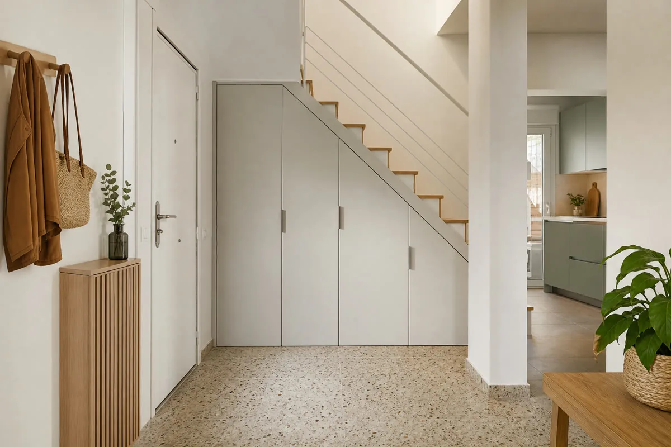
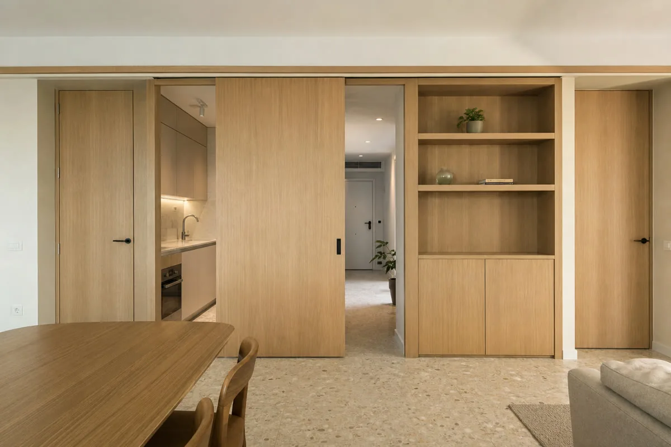
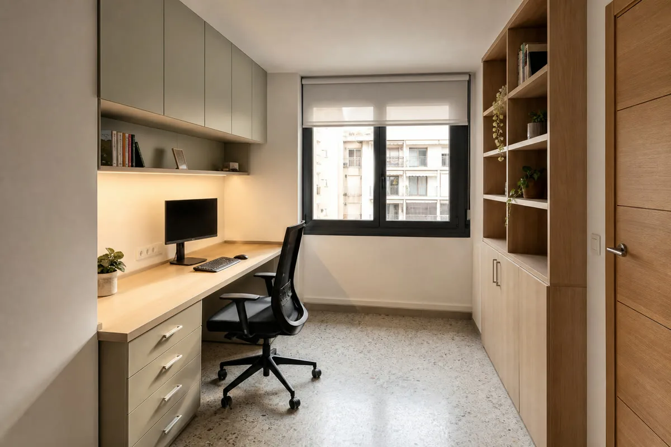
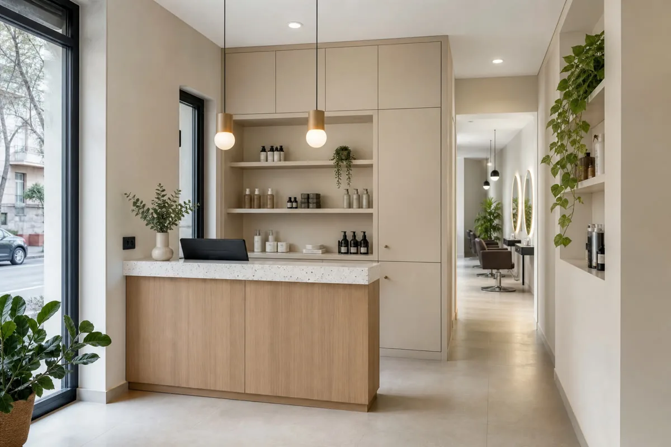
The actual property determines what needs to be checked.
A frontal photograph and one from the passage show where the furniture should begin and end.
We compare the upper line with the ceiling, doors and features that will stay in the room.
Sockets and equipment sizes are recorded so connections do not become trapped.
Floor level and lift dimensions indicate which units can arrive assembled and which need joining upstairs.
These are priorities to discuss, rather than fixed packages or price bands.
The first useful investment is getting the composition’s length and depth right for the room.
More refined finishes can go on visible modules while closed interiors remain straightforward.
Lighting, equipment and existing joinery need technical drawings and planned access for later work.
You can start with rough dimensions. We will tell you what needs to be checked before a final specification is prepared.
Photographs and approximate dimensions show the available area and nearby doors or services.
Explain what you need the furniture to do and what is missing now.
Send a few examples and point out the details you like.
Tell us the address, intended date and any work taking place before fitting.
We assess the information, clarify the scope and identify missing details. This enquiry does not generate an automatic price.
The proposal sets out the agreed design, specification, price and fitting conditions after the necessary checks.
Send what you already have. We can identify the next useful photograph, measurement or decision.
Send photographs and dimensions →A surface, its supporting board, edges and hardware need to work together.
Product-specific performance and care instructions are checked against the selected specification.
That depends on doors, circulation and purpose. Leaving part open can make the room easier to use.
Yes, when ventilation, cable routes and access for replacement or resetting are planned.
After dimensions and layout are settled. View a sample by the floor in the room’s own light.
A full-wall photograph, a view from the entrance, rough dimensions and the position of doors and sockets.
Send the address in Eixample, photographs and the furniture you need. We will confirm coverage and what information is needed next.
A long wall can hold many units, but filling all of it may be the wrong choice. In Eixample we study the furniture alongside doors, windows and circulation before deciding its limits.
If storage and a television share one wall, device ventilation and connections need to remain accessible. Open shelves serve the objects you want to display; everyday items should be easy to reach.
Compare a finish sample against the floor and the light in the actual room. The same white or timber tone may look different beside joinery and furniture you plan to keep.
For an initial discussion, send the full address, floor and approximate dimensions. We verify measurements and building access before confirming component sizes, delivery and price.
