
Depth on both walls
One side may be shallower; uses are distributed to fit each part.

Designed for the space, specified for use and fitted on site
A corner adds volume, but some of it can be difficult to reach. We design access before promising capacity: anything stored there should be retrievable.
Doors and finishes are refined once the junction between walls actually works. Special mechanisms make sense only when they improve access to the intended contents.
One side may be shallower; uses are distributed to fit each part.
We check what can be seen and reached with every door open.
A drawer near the corner needs room to extend past the neighbouring leaf.
A pull-out costs more and uses space; compare it with ordinary shelving.
These steps connect the first estimate to the final fitting. Measurements and specification come before the binding price.
Share the address, room photos, approximate measurements and the furniture you have in mind. We outline a price range to be checked against the measured space.
At the property we record the relevant dimensions, services and wall conditions. We also check how the pieces can enter the building.
If drawings or a design are needed, we develop them after the survey. The design work is included at no extra charge when you order us to manufacture to that project.
With the layout and specification agreed, we set out materials, fittings, delivery, installation and the final amount in writing.
You confirm the proposal and pay the deposit stated in the quotation. This authorises the production order.
We cut, finish and prepare the components according to the approved drawings and dimensions.
The team delivers and assembles the furniture, then adjusts fronts, hinges and visible joints.
Before closing the job, we go through doors, drawers and finishes together and record anything that needs a final adjustment.

I'm Joaquín Pardo. Show me the awkward corner, column or wall that is limiting your room. We can start with what you need to store and explore ways to use the space without crowding it.
No obligation. Rough measurements are enough to get started.
 Photo collection
 Furniture inspiration from MMV Estudio
View on Instagram Photo collection
 Furniture inspiration from MMV Estudio
View on Instagram Photo collection
 Furniture inspiration from MMV Estudio
View on Instagram Photo collection
 Furniture inspiration from MMV Estudio
View on Instagram Photo collection
 Furniture inspiration from MMV Estudio
View on Instagram Photo collection
 Furniture inspiration from MMV Estudio
View on InstagramSixteen configurations showing different layouts, finishes and ways to integrate the furniture into a real room.
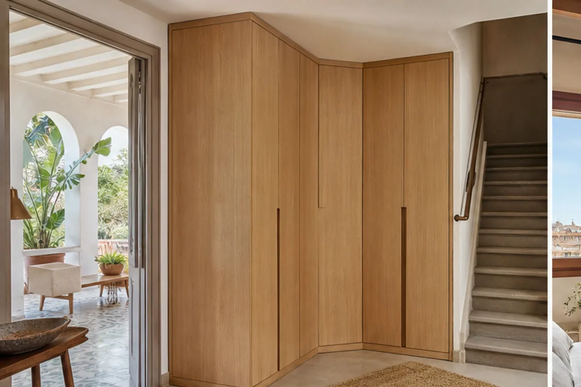
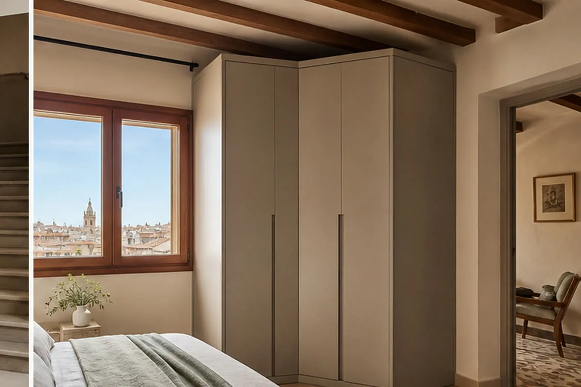
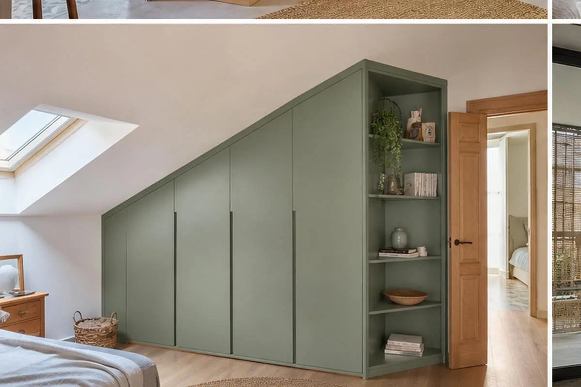
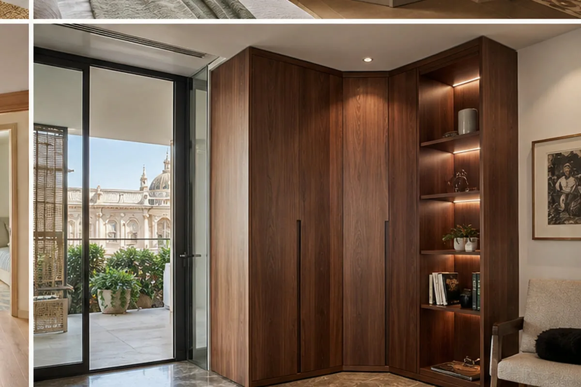
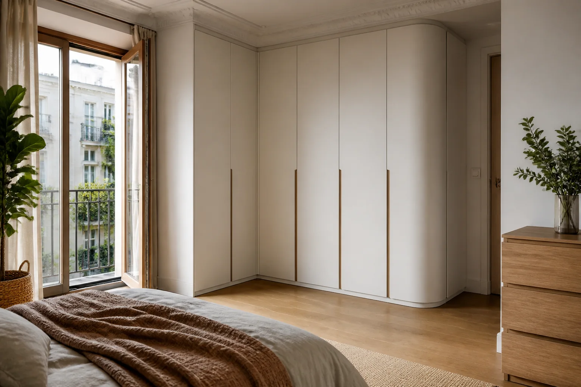
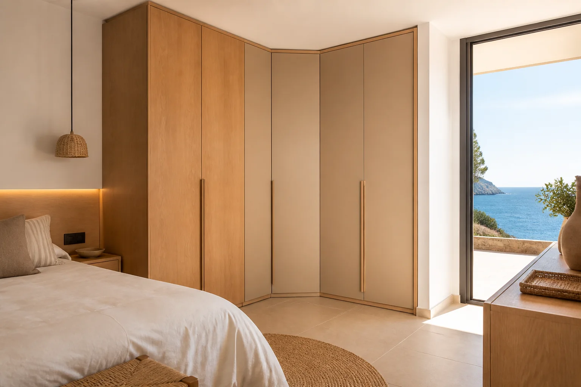
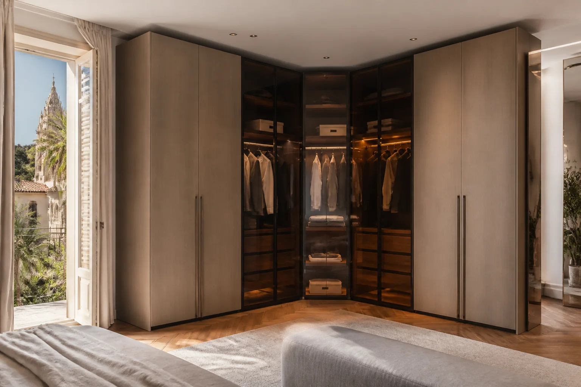
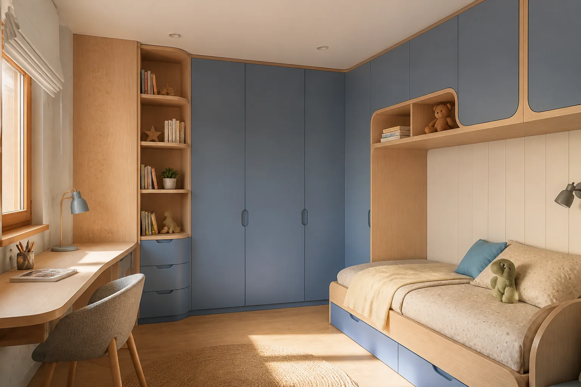
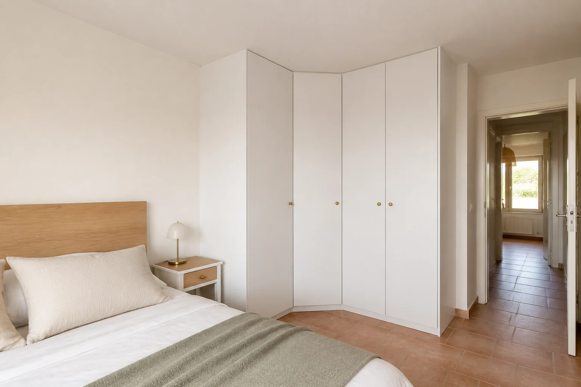
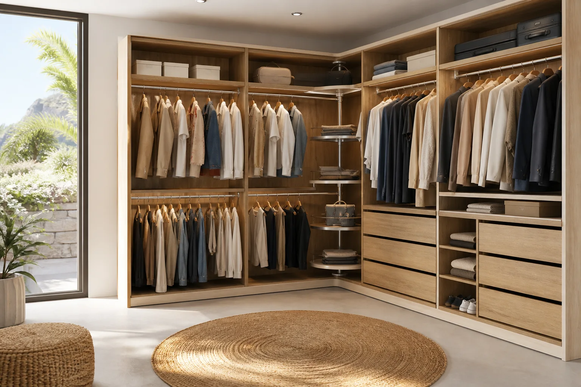
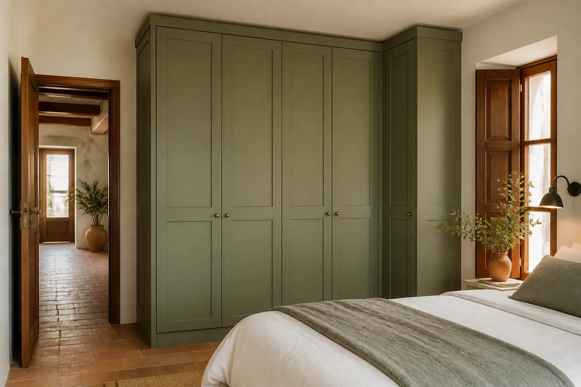
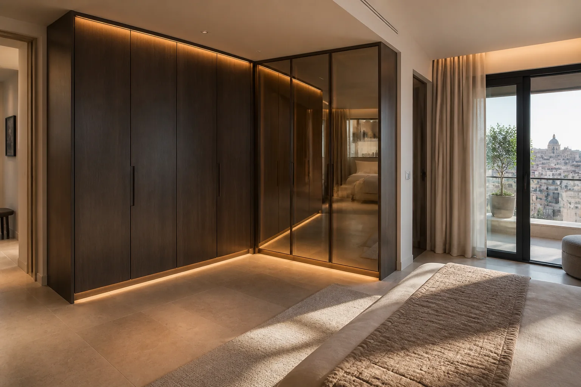
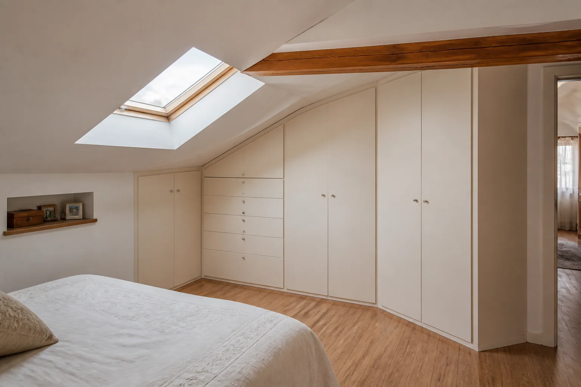
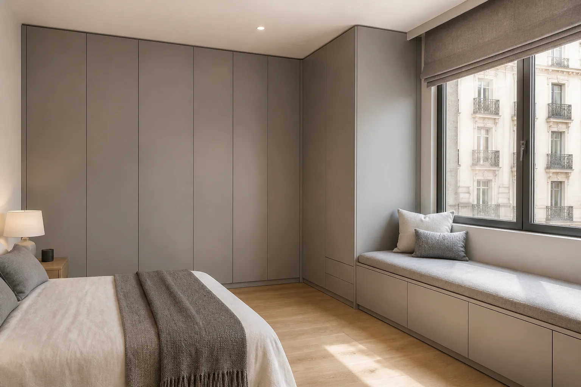
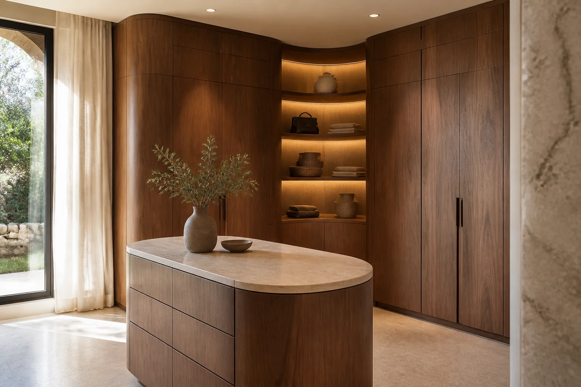
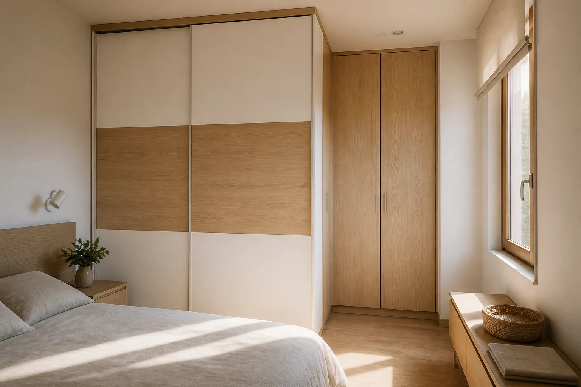
Room geometry and neighbouring doors matter more than a preferred accessory.
| Configuration | Usually solves | Critical check |
|---|---|---|
| L-shaped fronts | Separate storage along two walls | Check where doors cross and which part is concealed. |
| Hinged corner door | Opens the vertex directly | Needs swing space in front. |
| Sliding section | Frees floor space beside a bed | Overlap may limit access deep in the corner. |
| Chamfered face | Creates a diagonal opening | Uses frontage and changes the room’s proportions. |
| Open shelving | Suits frequently used visible objects | Needs cleaning and leaves contents exposed. |
| Special pull-out | Brings stored items forward | Compare rated load and net capacity with fixed shelves. |
The first goal is to reach all the capacity shown on the drawing.
We compare the volume that fits with what can be reached through the opening.
The swing of neighbouring leaves is drawn before widths and hinges are selected.
Daily items stay near the entrance while deeper space can hold less-used things.
The corner joint is resolved without forcing both walls to use one depth.
The available angle determines whether the corner can be reached without removing parts.
An overly deep surface makes it difficult to retrieve items at the back.
Where services occupy the corner, maintenance access is planned before the interior is closed.
No. Its capacity and cost should be compared with simple shelves or hanging.
Yes, if they can extend with doors in the planned position.
Both sides are measured; joints and trims are designed so the front fits without distortion.
Send a front view and each side, rough sizes and what you plan to store. Include a nearby bed or door in the frame.
A corner adds volume, but some of it can be hard to reach. We test the opening and decide what belongs at the back and what must stay close to hand.
Two walls may meet through a diagonal unit or straight units of different depths. Free passage and usable capacity determine the choice.
We check the actual angle, skirting and sockets; walls that look square in a photograph may call for different scribes.
Tell us what you need to store and send pictures of both walls. Site measurements are checked before doors and shelves are made.
