
Work area
Desktop, chair, screens and connections are planned before cupboards occupy the walls.

Designed for the space, specified for use and fitted on site
Bespoke studies in Barcelona, with desks, filing and storage designed together. Focused work, reference materials and meeting space are arranged around how the room is used.
Two monitors, client conversations and large drawings call for different tops. We size the desk, light and filing around the actual tasks.
Desktop, chair, screens and connections are planned before cupboards occupy the walls.
Frequently used material is separated from occasional reference storage.
The quotation identifies the furniture, fitting and any optional or separate work.
Your contact coordinates questions about the proposal and the next steps.
These steps connect the first estimate to the final fitting. Measurements and specification come before the binding price.
Share the address, room photos, approximate measurements and the furniture you have in mind. We outline a price range to be checked against the measured space.
At the property we record the relevant dimensions, services and wall conditions. We also check how the pieces can enter the building.
If drawings or a design are needed, we develop them after the survey. The design work is included at no extra charge when you order us to manufacture to that project.
With the layout and specification agreed, we set out materials, fittings, delivery, installation and the final amount in writing.
You confirm the proposal and pay the deposit stated in the quotation. This authorises the production order.
We cut, finish and prepare the components according to the approved drawings and dimensions.
The team delivers and assembles the furniture, then adjusts fronts, hinges and visible joints.
Before closing the job, we go through doors, drawers and finishes together and record anything that needs a final adjustment.

I'm Joaquín Pardo. Show me the awkward corner, column or wall that is limiting your room. We can start with what you need to store and explore ways to use the space without crowding it.
No obligation. Rough measurements are enough to get started.
We ask who uses the study, which equipment belongs there and whether visitors come in. Then we test the room with chair pulled back and doors open.
Screens, keyboard, plans or samples set useful depth and support needs.
Daily files stay close; sensitive or less frequent material can be kept behind doors.
If meetings happen, we reserve room for another chair before adding display cabinets.
Windows and outlets are assessed from working and camera positions.
 Photo collection
 Furniture inspiration from MMV Estudio
View on Instagram Photo collection
 Furniture inspiration from MMV Estudio
View on Instagram Photo collection
 Furniture inspiration from MMV Estudio
View on Instagram Photo collection
 Furniture inspiration from MMV Estudio
View on Instagram Photo collection
 Furniture inspiration from MMV Estudio
View on Instagram Photo collection
 Furniture inspiration from MMV Estudio
View on InstagramSixteen configurations showing different layouts, finishes and ways to integrate the furniture into a real room.
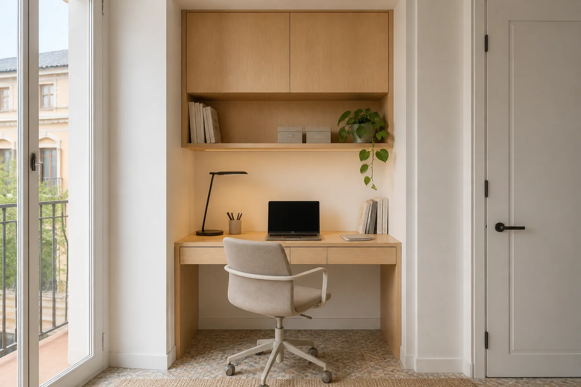
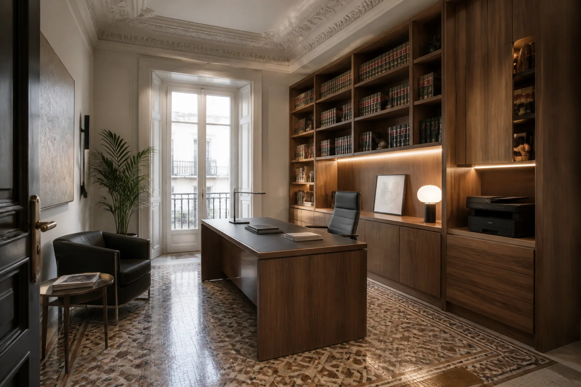
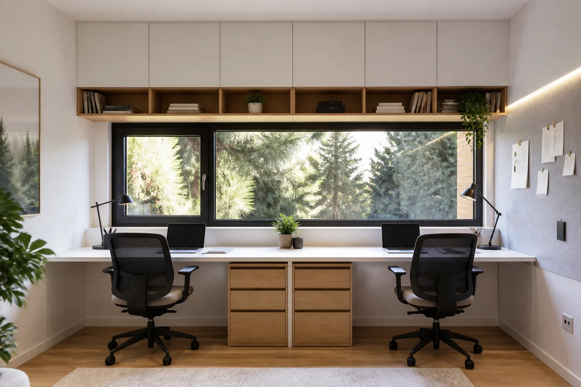
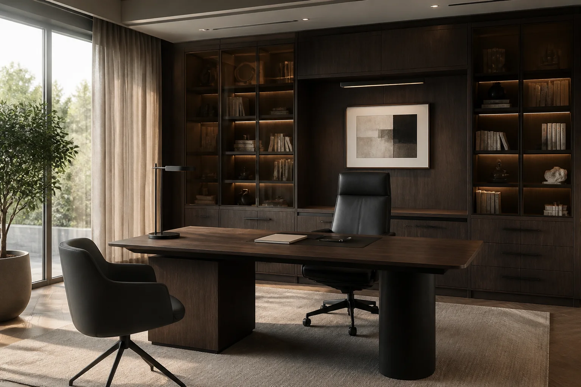
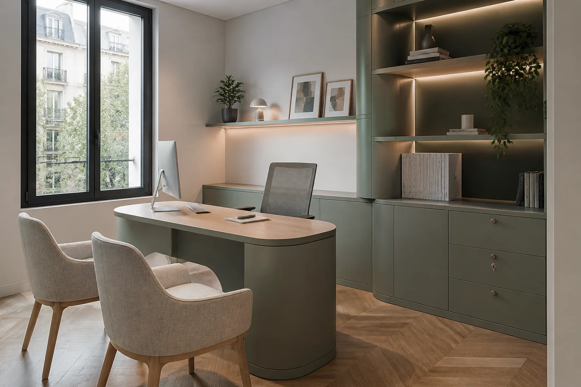
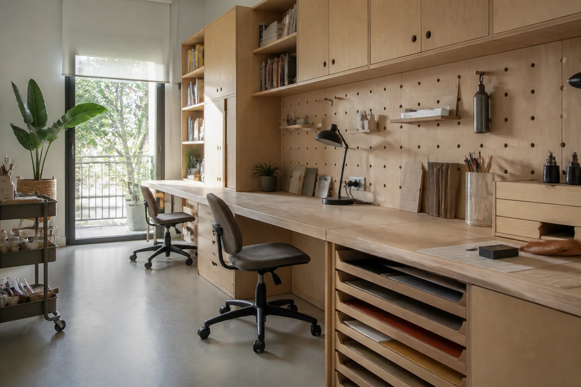
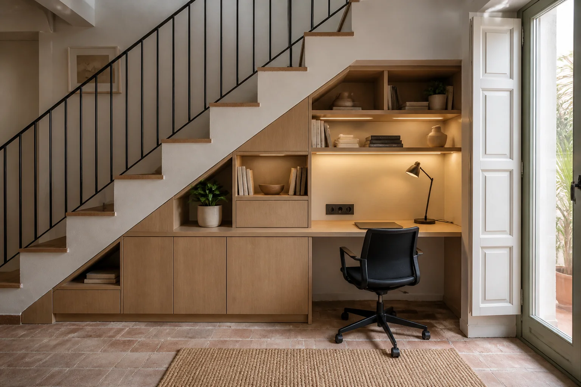
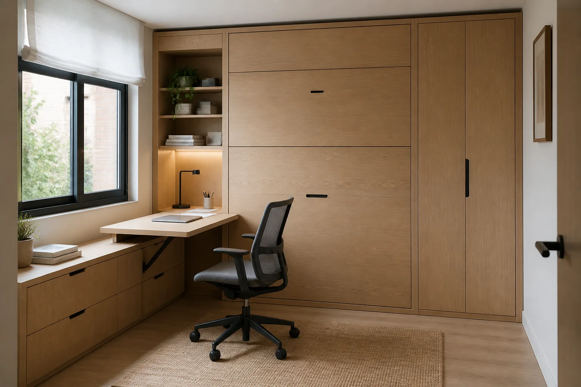
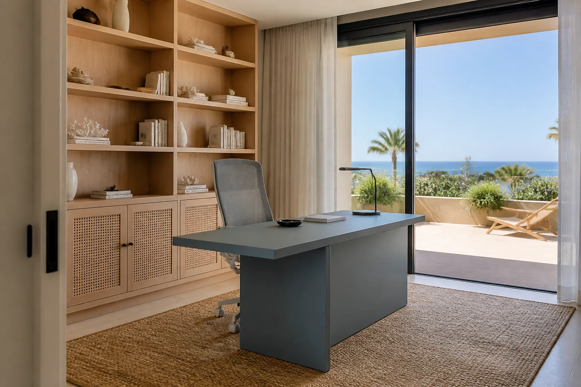
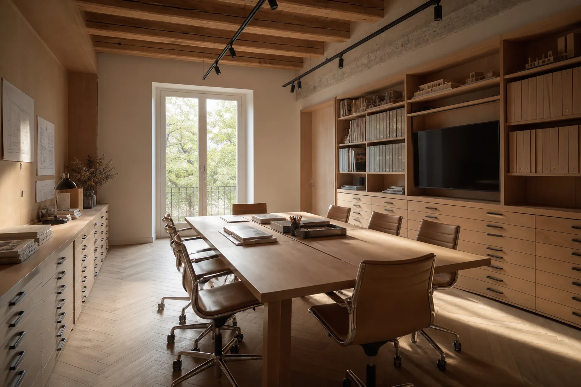
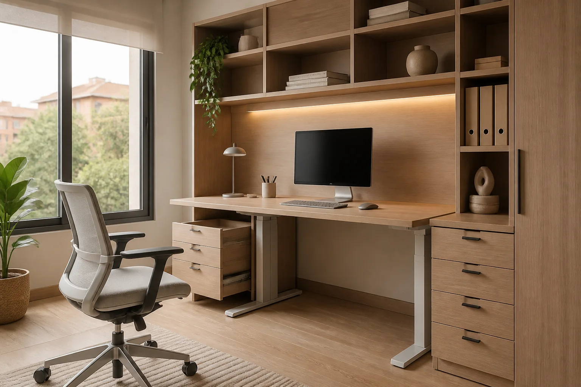
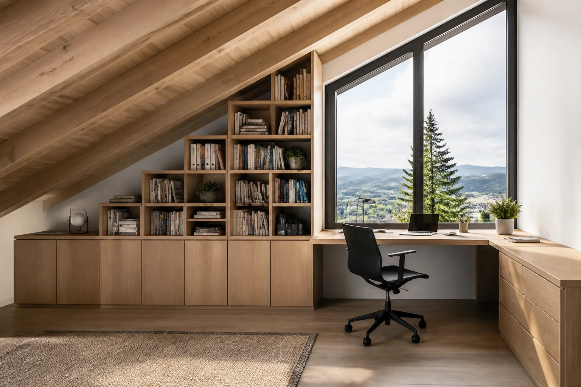
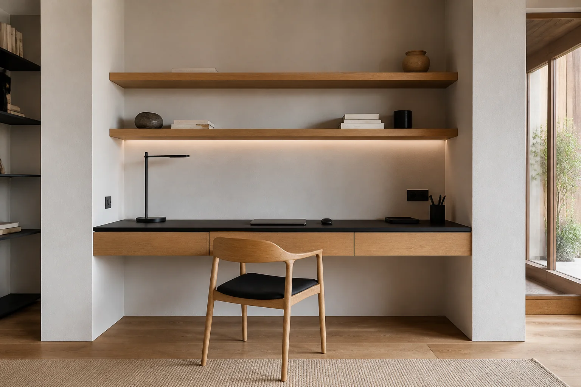
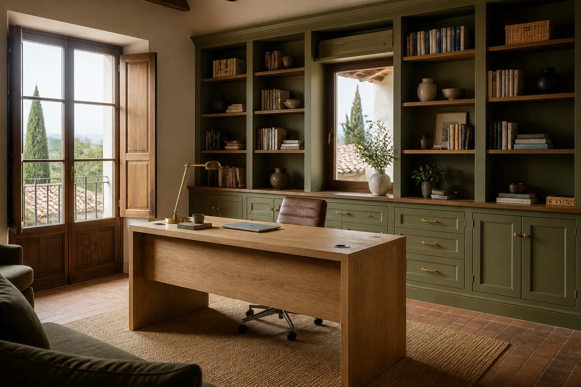
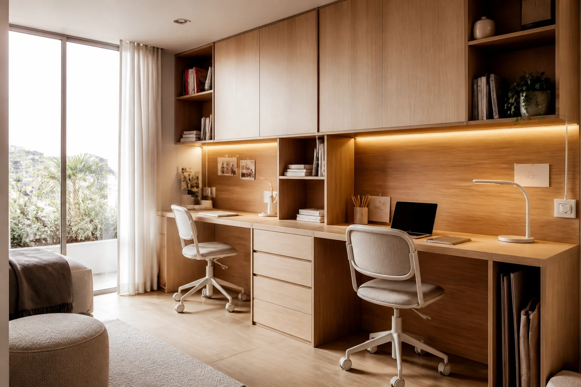
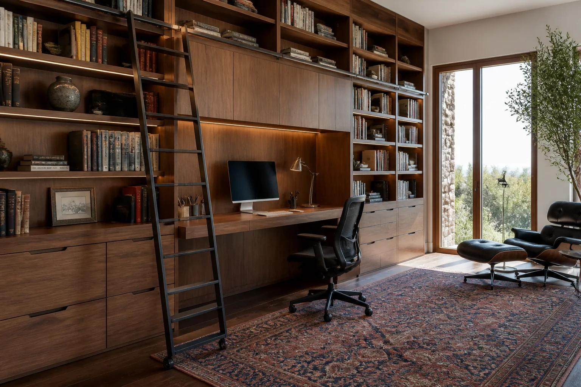
The amount of joinery follows documents, people and hours of use.
A generous work surface and reachable storage suit many daily routines.
The layout leaves room to talk, share papers and put material away.
Worktops and storage follow the physical format of the job rather than stock cabinet sizes.
You can start with rough dimensions. We will tell you what needs to be checked before a final specification is prepared.
Photographs and approximate dimensions show the available area and nearby doors or services.
Explain what you need the furniture to do and what is missing now.
Send a few examples and point out the details you like.
Tell us the address, intended date and any work taking place before fitting.
We assess the information, clarify the scope and identify missing details. This enquiry does not generate an automatic price.
The proposal sets out the agreed design, specification, price and fitting conditions after the necessary checks.
Send what you already have. We can identify the next useful photograph, measurement or decision.
Send photographs and dimensions →A surface, its supporting board, edges and hardware need to work together.
Product-specific performance and care instructions are checked against the selected specification.
Yes, if the room still has circulation and room to pull chairs back. We draw it with people seated.
We need its operating dimensions, paper tray, ventilation and maintenance access; closed dimensions alone are insufficient.
Both uses and the full bed opening are tested before the design is finalised.
Send photos, dimensions, user count and a list of large equipment or documents. Mention whether you receive visitors.
A desk is sized around screens, keyboard, documents and room for the arms. A long top is no benefit if sockets are out of reach.
We separate frequently used files from material that can go higher. Locks, drawers and shelves follow the work rather than an office look.
Before manufacture we note lighting, cables, equipment airflow and the chair position with cabinet doors open. Other people’s routes also matter.
Tell us what happens in the office, how many workstations are needed and which equipment you use. Photographs and dimensions support an initial layout.
