
Move-in priorities
We distinguish essential furniture from pieces that can wait, considering cooking, clothing storage, sleeping and daily routines.

Designed for the space, specified for use and fitted on site
Furnishing a new home in Barcelona starts with what you need ready for moving day. We coordinate kitchens, wardrobes and other rooms, with a room-by-room or phased scope to organise decisions and spending.
A newly handed-over home comes with a long list of choices. We start with the furniture you will use immediately: somewhere to cook, store clothes and place the pieces you are bringing with you.
We distinguish essential furniture from pieces that can wait, considering cooking, clothing storage, sleeping and daily routines.
Floor plans let us explore the layout before access is available. Manufacturing dimensions are checked at the property when it can be surveyed.
The quotation identifies the furniture, fitting and any optional or separate work.
Your contact coordinates questions about the proposal and the next steps.
These steps connect the first estimate to the final fitting. Measurements and specification come before the binding price.
Share the address, room photos, approximate measurements and the furniture you have in mind. We outline a price range to be checked against the measured space.
At the property we record the relevant dimensions, services and wall conditions. We also check how the pieces can enter the building.
If drawings or a design are needed, we develop them after the survey. The design work is included at no extra charge when you order us to manufacture to that project.
With the layout and specification agreed, we set out materials, fittings, delivery, installation and the final amount in writing.
You confirm the proposal and pay the deposit stated in the quotation. This authorises the production order.
We cut, finish and prepare the components according to the approved drawings and dimensions.
The team delivers and assembles the furniture, then adjusts fronts, hinges and visible joints.
Before closing the job, we go through doors, drawers and finishes together and record anything that needs a final adjustment.

I'm Joaquín Pardo. Show me the awkward corner, column or wall that is limiting your room. We can start with what you need to store and explore ways to use the space without crowding it.
No obligation. Rough measurements are enough to get started.
The developer’s plan is a start. The final layout still depends on doors, outlets, heights and circulation checked after handover.
If the kitchen is not supplied, confirm appliance positions, tall units and worktops before planning adjoining living space.
Wardrobes are sized for actual belongings, with enough room to open drawers beside the bed.
Bookcases and display units can wait if a usable kitchen and bedrooms matter more at move-in.
We measure your table, sofa or bed before designing fitted furniture around them.
 Photo collection
 Furniture inspiration from MMV Estudio
View on Instagram Photo collection
 Furniture inspiration from MMV Estudio
View on Instagram Photo collection
 Furniture inspiration from MMV Estudio
View on Instagram Photo collection
 Furniture inspiration from MMV Estudio
View on Instagram Photo collection
 Furniture inspiration from MMV Estudio
View on Instagram Photo collection
 Furniture inspiration from MMV Estudio
View on InstagramSixteen configurations showing different layouts, finishes and ways to integrate the furniture into a real room.
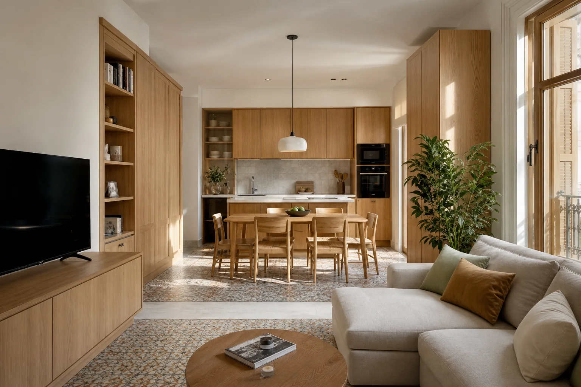
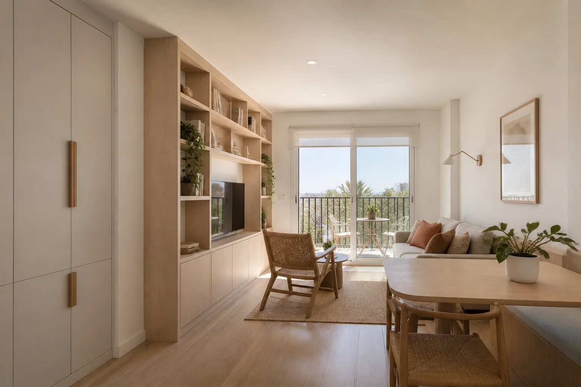
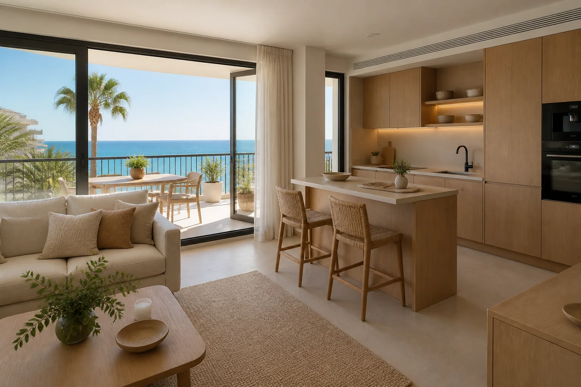
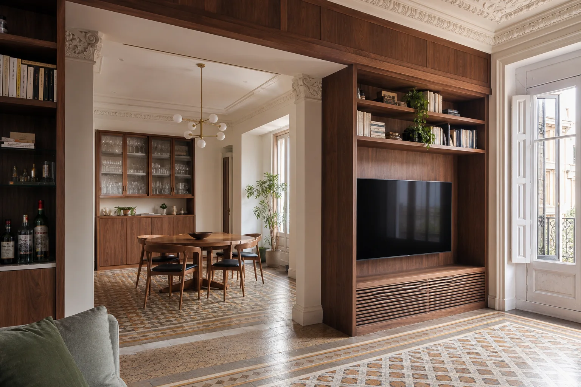
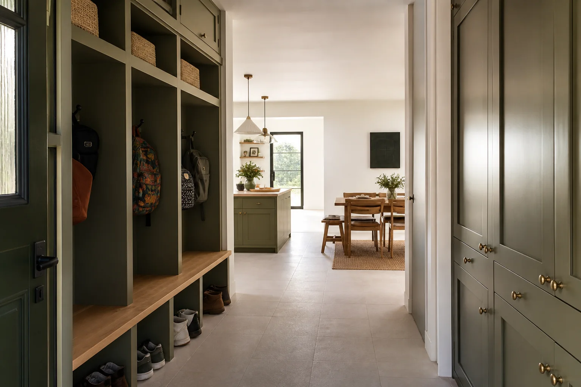
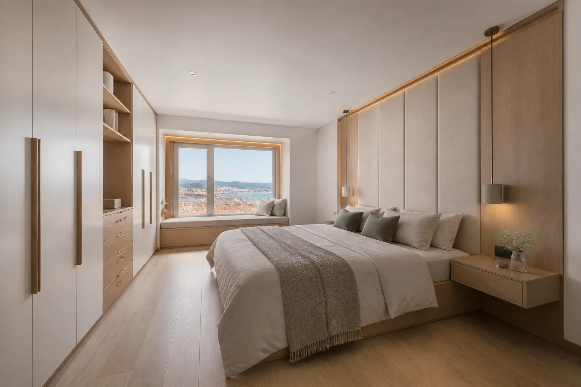
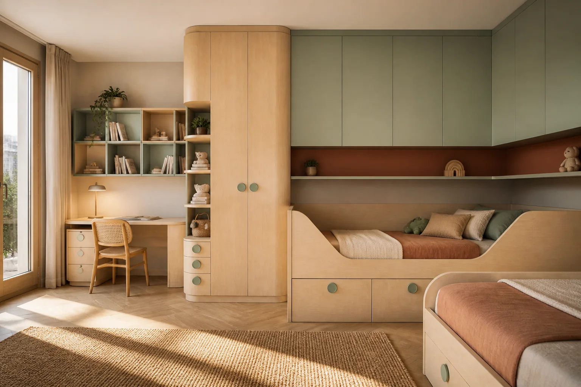
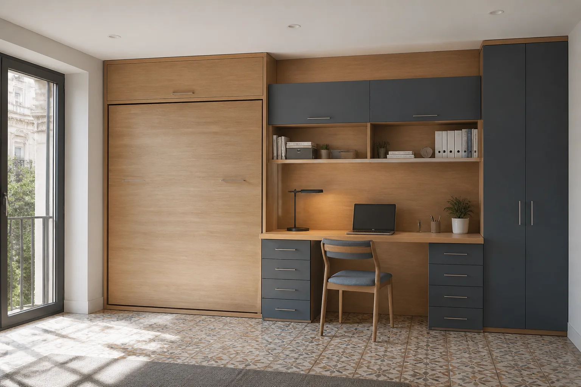
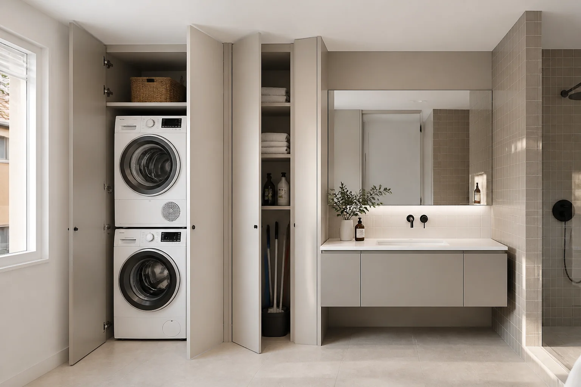
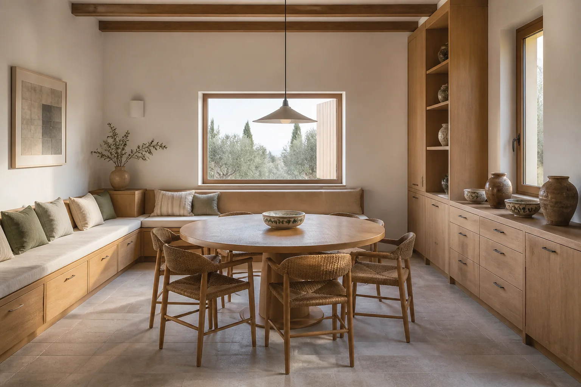
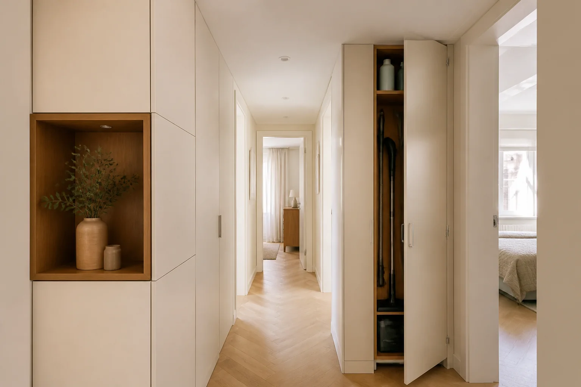
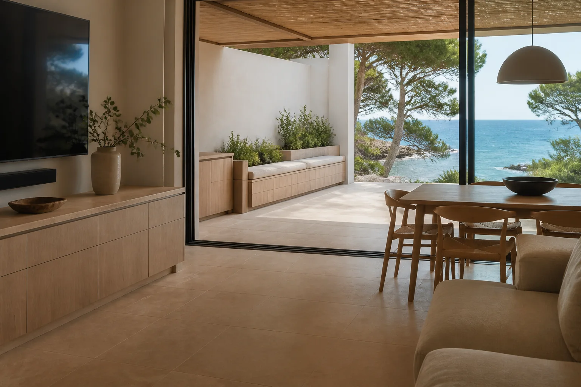
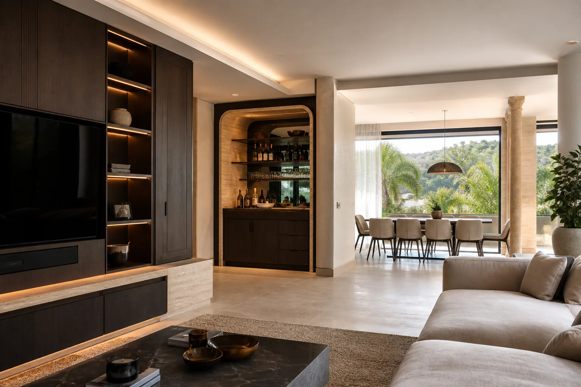
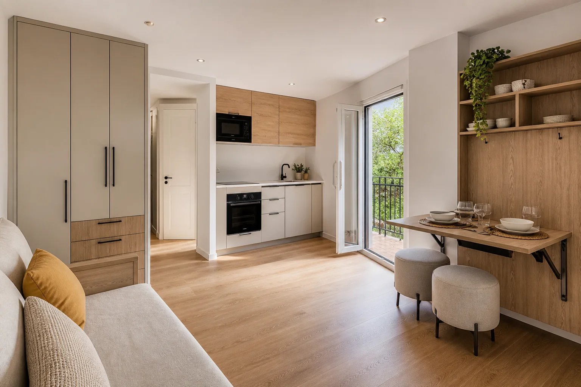
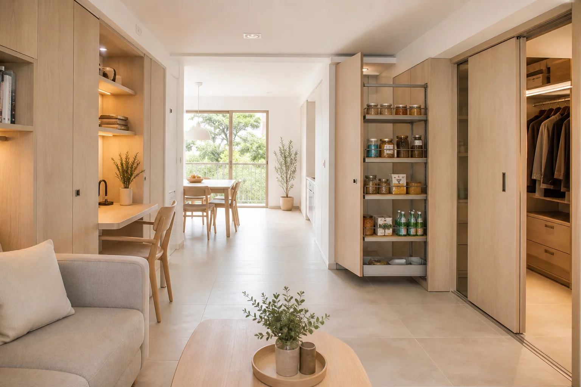
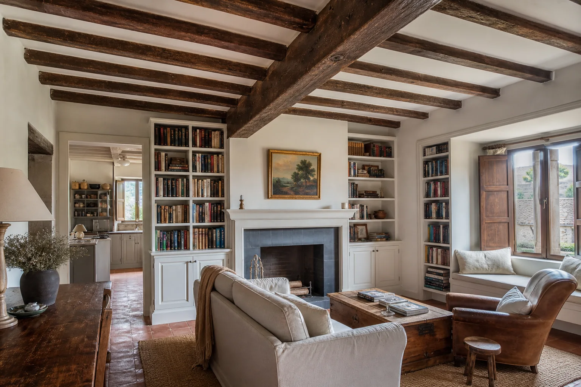
The plan depends on what the developer supplies and how soon you expect to move in.
Services and appliance models come first, because these choices govern cabinet dimensions.
We check their useful capacity before suggesting additional fitted storage.
Accessible storage and usable bedrooms take priority; decorative joinery can come later.
Their drawings guide the work, with site dimensions and junctions verified before manufacture.
Each stage has a practical purpose rather than a fixed price label.
Cooking, clothes and sleep come before secondary pieces.
Once you use the rooms, it is easier to specify the storage needed in the lounge, dining area and hall.
A study, child’s room or awkward recess gets its own design when you know how it will be used.
A new home need not be furnished in one go. A room-by-room priority list can support phases without delaying a move for pieces that can wait.
Show which rooms are finished and when access for a survey will be available.
Separate kitchen, beds and basic storage from furniture that can arrive later.
Sofa, table and bed sizes prevent fitted joinery from clashing with them.
Say whether you want prices by room or one combined scope to compare.
We assess the information, clarify the scope and identify missing details. This enquiry does not generate an automatic price.
The proposal sets out the agreed design, specification, price and fitting conditions after the necessary checks.
Send what you already have. We can identify the next useful photograph, measurement or decision.
Send photographs and dimensions →Colours and proportions can relate while each room uses surfaces suited to its purpose.
Each room is described in the quote so you can decide what to make now and what to phase later.
Yes, it helps us review options and scope. We confirm dimensions, services and site changes before furniture is made.
Yes. We identify priority rooms and record relevant dimensions and finishes for a later stage.
We review the survey and production sequence against the new date. Fitting is arranged when the property is accessible and ready.
Send the plan, the likely handover date and the furniture you need first. That is enough to structure an initial conversation.
When several rooms need furniture, we list priorities before choosing finishes. The kitchen and everyday storage usually require technical decisions ahead of decorative pieces.
Construction drawings need checking against the finished property. Useful dimensions are confirmed after walls, flooring and services are in place; building changes can affect planned units.
Materials can relate across rooms without being identical. We coordinate visible tones while allowing each area to meet its own moisture, load and care needs.
Send available plans, the handover date and the rooms to furnish. The proposal separates decisions, phases and costs so the scope is clear.
