
Both sides designed
The piece is viewed and used from two spaces.

Designed for the space, specified for use and fitted on site
Dividing a room need not shut out its light. We ask what should be hidden, where privacy is needed and how people will still move through it.
Slats, open shelves or moving panels can define different areas. The right choice follows the light, privacy and movement each side needs.
The piece is viewed and used from two spaces.
The divider clears doors and walking routes.
Slats, glass and closed cabinets filter differently.
Floor, ceiling and load govern stability.
These steps connect the first estimate to the final fitting. Measurements and specification come before the binding price.
Share the address, room photos, approximate measurements and the furniture you have in mind. We outline a price range to be checked against the measured space.
At the property we record the relevant dimensions, services and wall conditions. We also check how the pieces can enter the building.
If drawings or a design are needed, we develop them after the survey. The design work is included at no extra charge when you order us to manufacture to that project.
With the layout and specification agreed, we set out materials, fittings, delivery, installation and the final amount in writing.
You confirm the proposal and pay the deposit stated in the quotation. This authorises the production order.
We cut, finish and prepare the components according to the approved drawings and dimensions.
The team delivers and assembles the furniture, then adjusts fronts, hinges and visible joints.
Before closing the job, we go through doors, drawers and finishes together and record anything that needs a final adjustment.

I'm Joaquín Pardo. Show me the awkward corner, column or wall that is limiting your room. We can start with what you need to store and explore ways to use the space without crowding it.
No obligation. Rough measurements are enough to get started.
Light, views, speech and air behave differently. Open shelves do not provide door-like privacy; a closed wall changes the room.
They screen an entrance view without stopping all daylight.
They divide and store when contents stay clear of passage.
It opens or closes as the use changes, provided leaves have travel space.
It admits light and vision while giving physical separation specified by the system.
 Photo collection
 Furniture inspiration from MMV Estudio
View on Instagram Photo collection
 Furniture inspiration from MMV Estudio
View on Instagram Photo collection
 Furniture inspiration from MMV Estudio
View on Instagram Photo collection
 Furniture inspiration from MMV Estudio
View on Instagram Photo collection
 Furniture inspiration from MMV Estudio
View on Instagram Photo collection
 Furniture inspiration from MMV Estudio
View on InstagramSixteen configurations showing different layouts, finishes and ways to integrate the furniture into a real room.
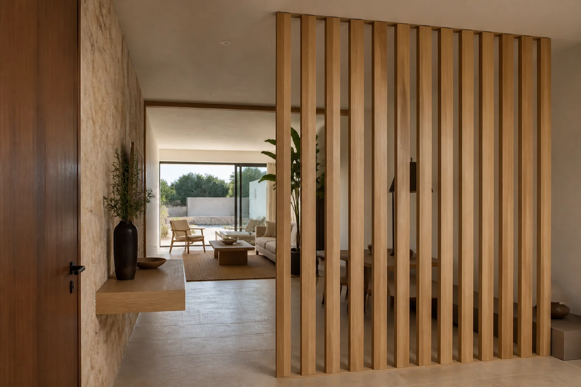
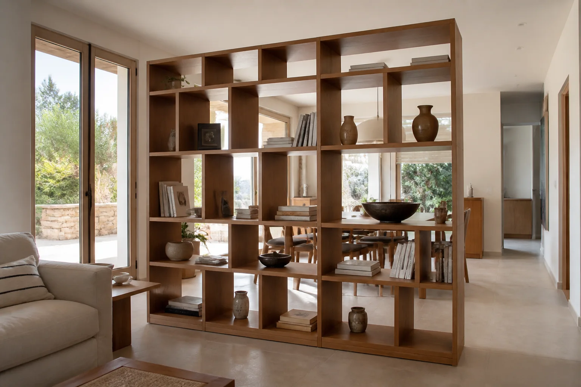
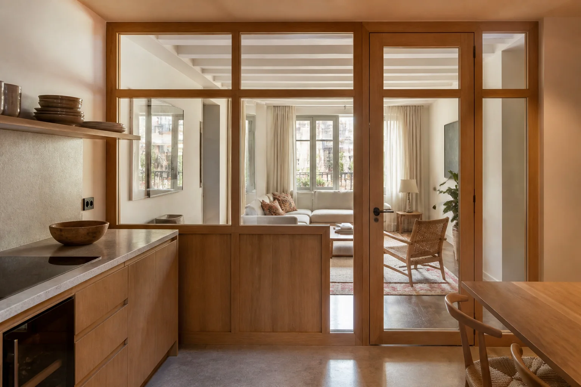
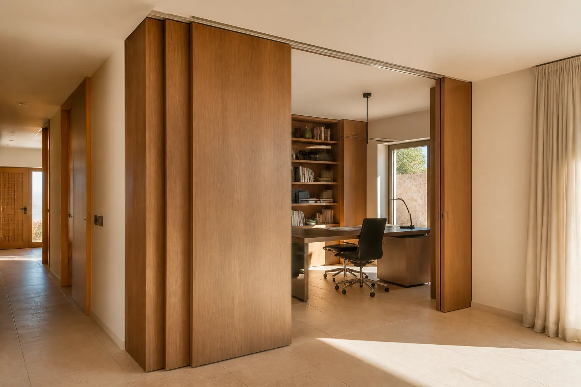
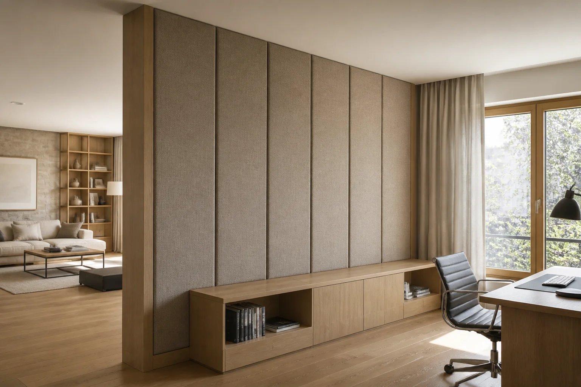
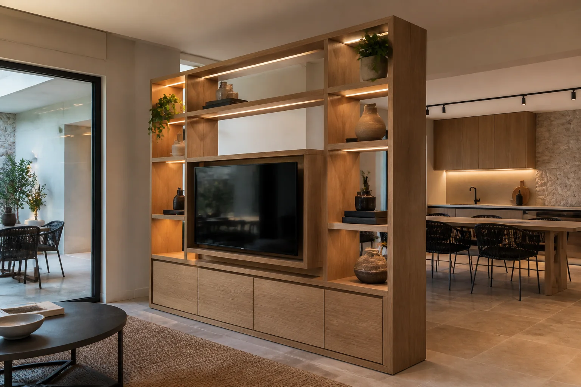
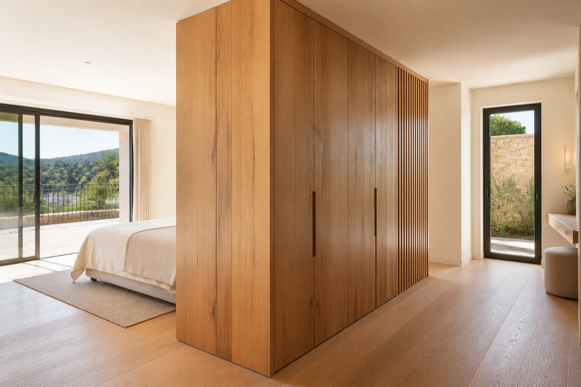
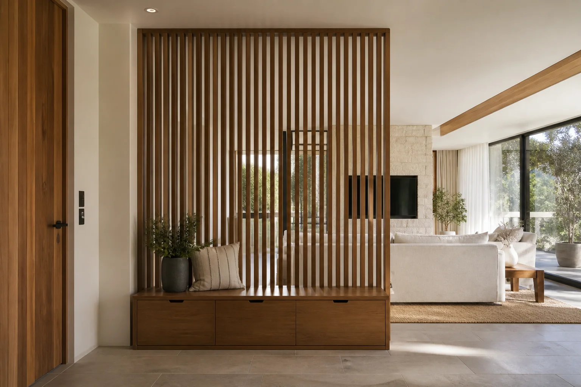
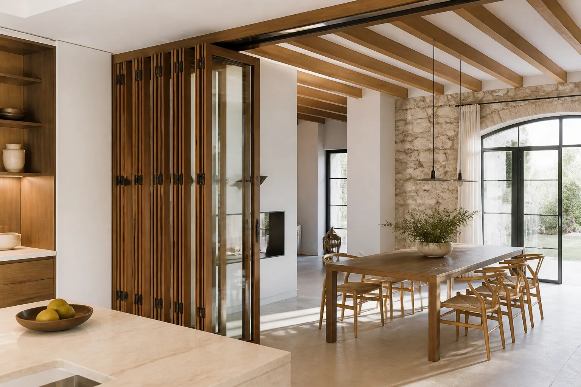
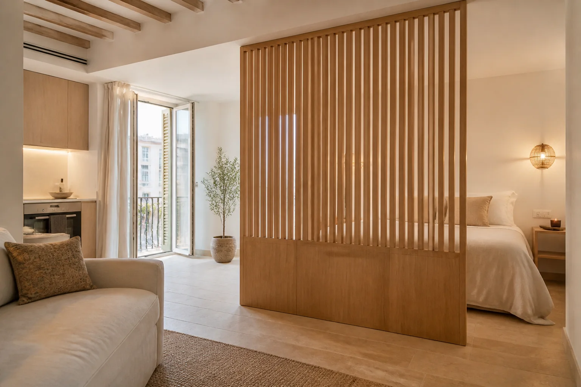
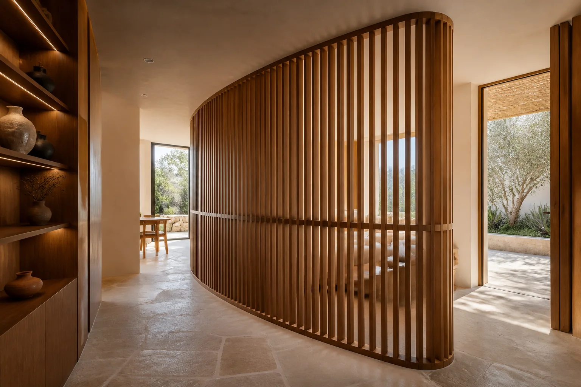
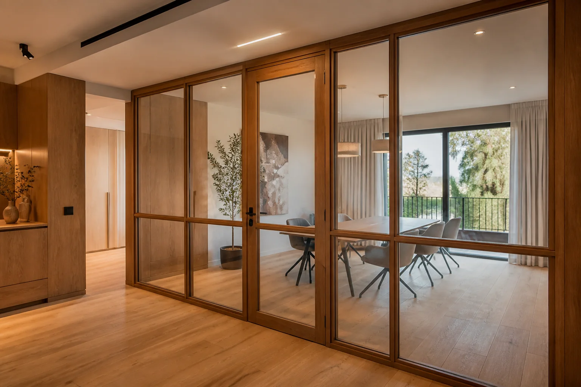
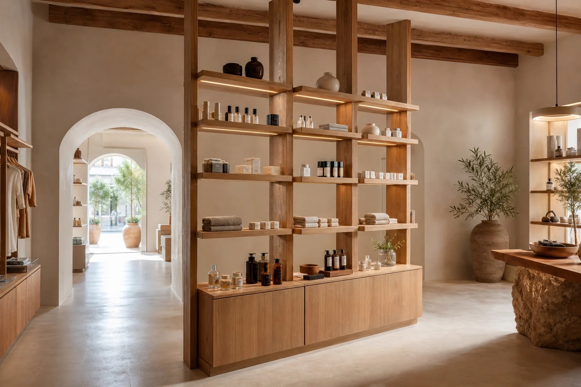
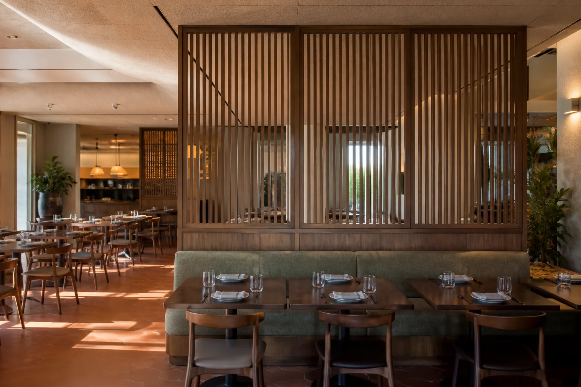
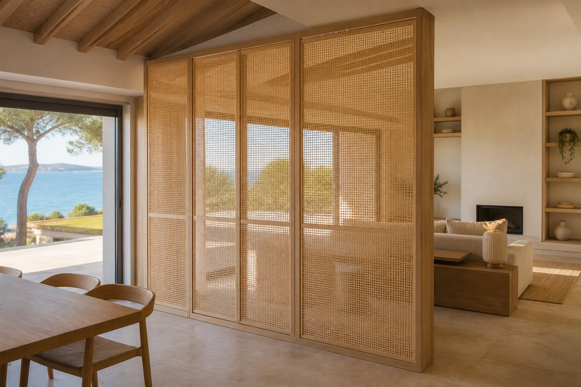
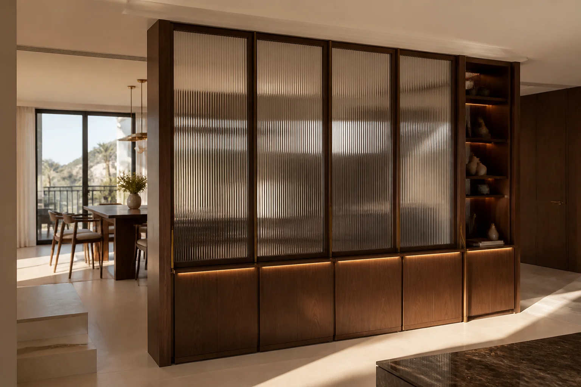
The choice follows actual activities on either side.
They mark a boundary without completely closing views or daylight.
The room shifts between open and divided if the track has parking space.
Materials and joints follow the intended use without generic soundproofing promises.
You can start with rough dimensions. We will tell you what needs to be checked before a final specification is prepared.
Photographs and approximate dimensions show the available area and nearby doors or services.
Explain what you need the furniture to do and what is missing now.
Send a few examples and point out the details you like.
Tell us the address, intended date and any work taking place before fitting.
We assess the information, clarify the scope and identify missing details. This enquiry does not generate an automatic price.
The proposal sets out the agreed design, specification, price and fitting conditions after the necessary checks.
Send what you already have. We can identify the next useful photograph, measurement or decision.
Send photographs and dimensions →A surface, its supporting board, edges and hardware need to work together.
Product-specific performance and care instructions are checked against the selected specification.
They filter a view according to spacing and where someone stands; they are not an opaque wall.
Yes, when both faces, load and shelf access are planned for the two rooms.
That depends on height, weight, floor and ceiling. Fixing is specified after surveying the room.
Send photos of both rooms and dimensions. Say whether you need daylight, screened views or occasional full opening.
A divider can mark the passage between living and dining areas, or create a workspace, without building a wall. Height and openness depend on the privacy needed.
Before drawing it we inspect doors, flooring and support points. An open bookcase needs different stability and fixings from a light panel.
Storage can face one side while the other remains clear. Shelf cleaning and access to sockets also deserve space on the drawing.
Send photographs of both sides and the width of passage you wish to keep. We can then compare layouts without crowding circulation.
