
Luggage planned
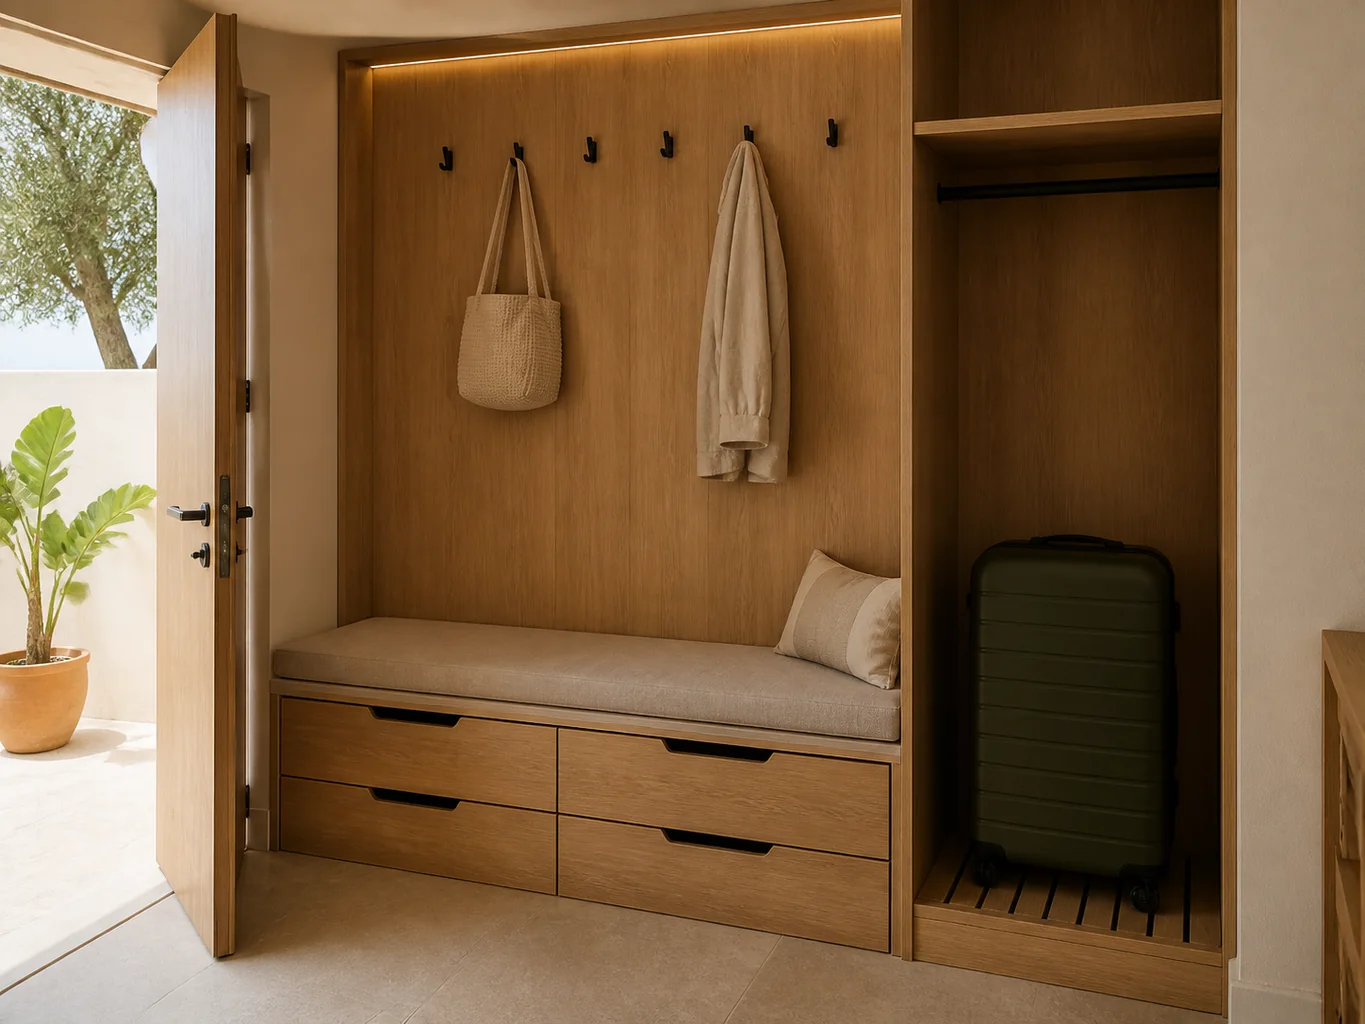
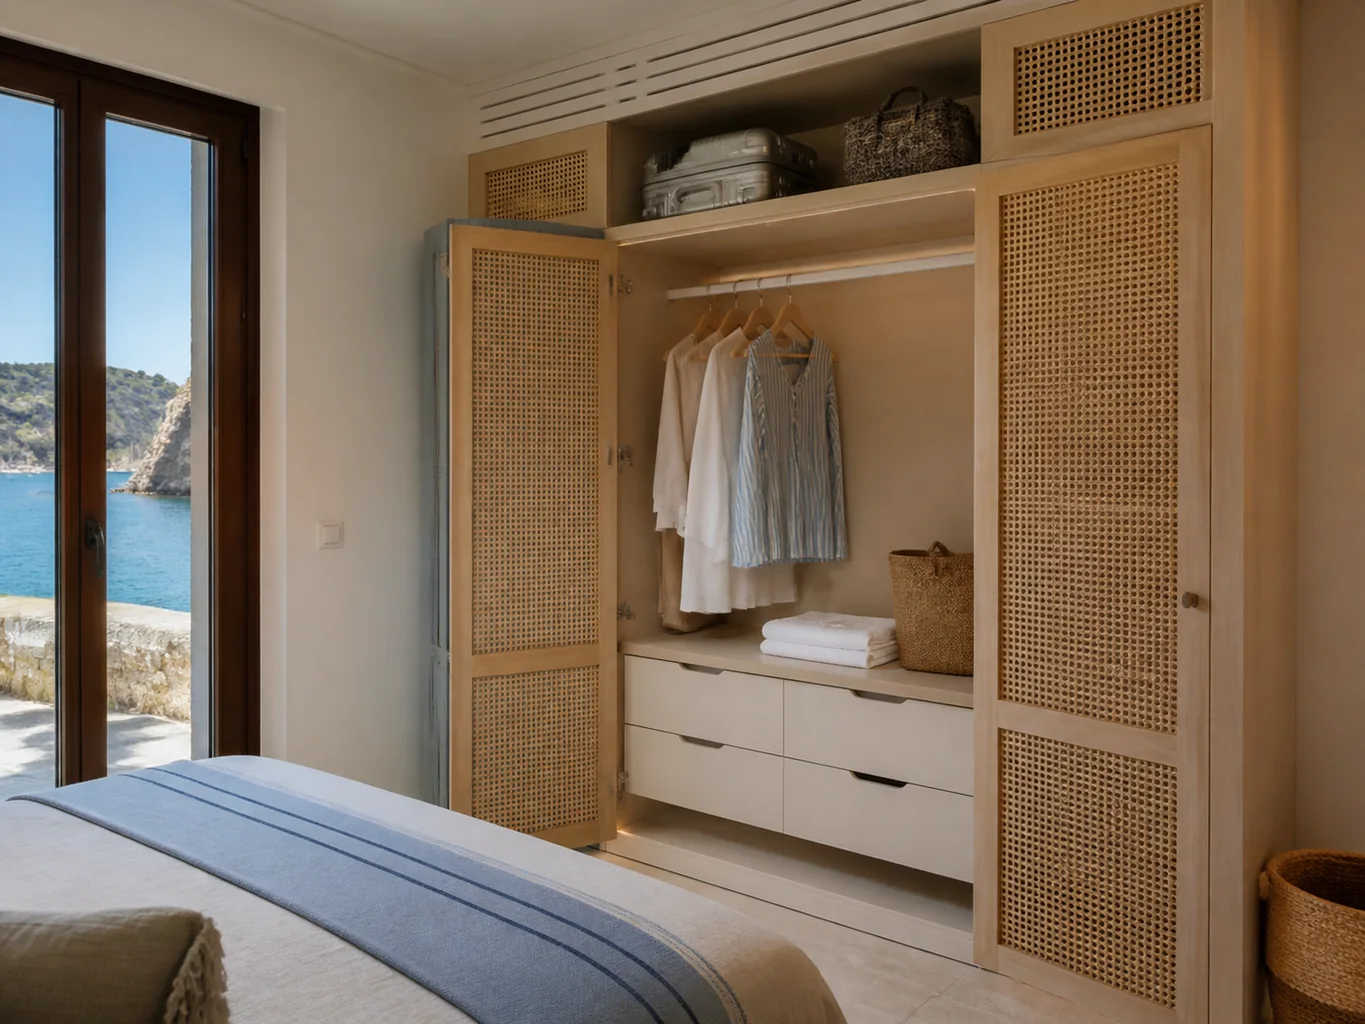
There is a place to open and put away cases.

Furniture planned around staff, customers and daily work
A short stay repeats small actions on every booking: opening a case, charging a phone, using the table and cleaning on departure. The joinery is planned around those everyday gestures.
The suitcase arrives before clothes are unpacked. We check where it opens, where a coat hangs and how the floor around each piece will be cleaned. Furniture for short stays should make sense without instructions.
There is a place to open and put away cases.
Access and plinths suit frequent changeovers.
Functions are clear on arrival.
Fittings and components can be identified for repair.
These steps connect the first estimate to the final fitting. Measurements and specification come before the binding price.
Share the address, room photos, approximate measurements and the furniture you have in mind. We outline a price range to be checked against the measured space.
At the property we record the relevant dimensions, services and wall conditions. We also check how the pieces can enter the building.
If drawings or a design are needed, we develop them after the survey. The design work is included at no extra charge when you order us to manufacture to that project.
With the layout and specification agreed, we set out materials, fittings, delivery, installation and the final amount in writing.
You confirm the proposal and pay the deposit stated in the quotation. This authorises the production order.
We cut, finish and prepare the components according to the approved drawings and dimensions.
The team delivers and assembles the furniture, then adjusts fronts, hinges and visible joints.
Before closing the job, we go through doors, drawers and finishes together and record anything that needs a final adjustment.

I'm Joaquín Pardo. Show me the awkward corner, column or wall that is limiting your room. We can start with what you need to store and explore ways to use the space without crowding it.
No obligation. Rough measurements are enough to get started.
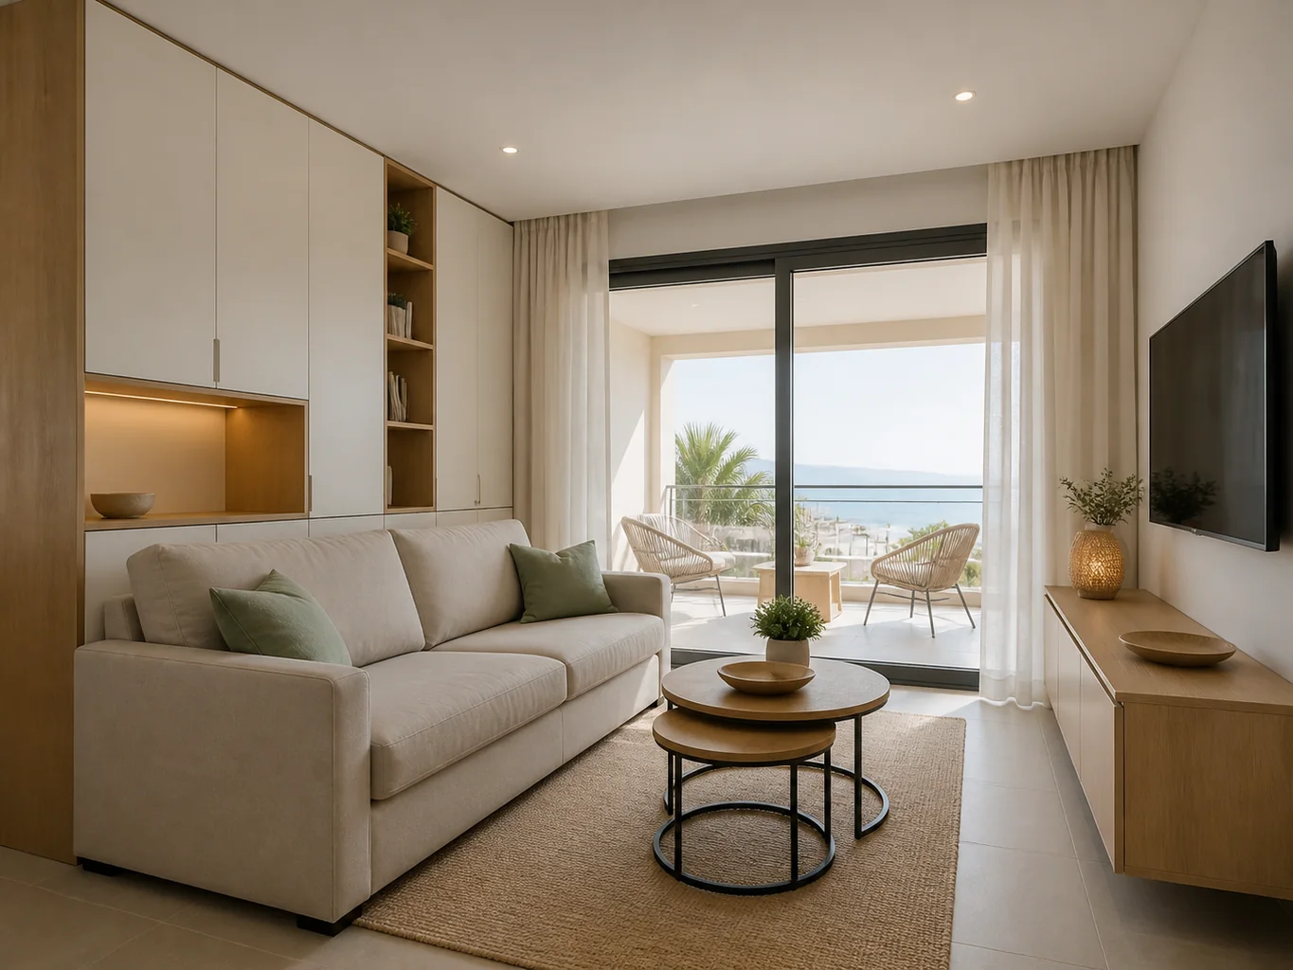
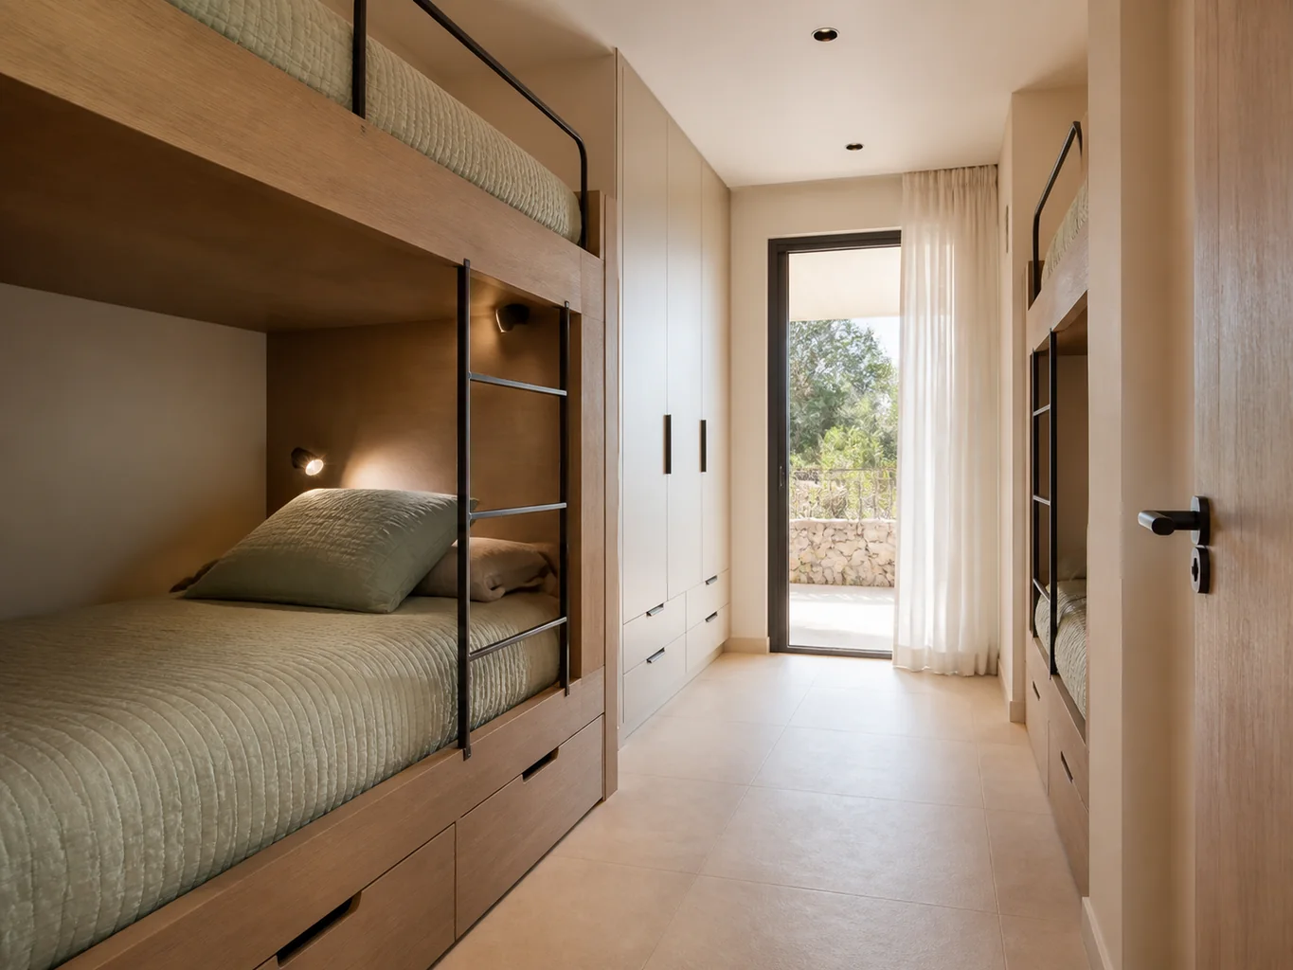
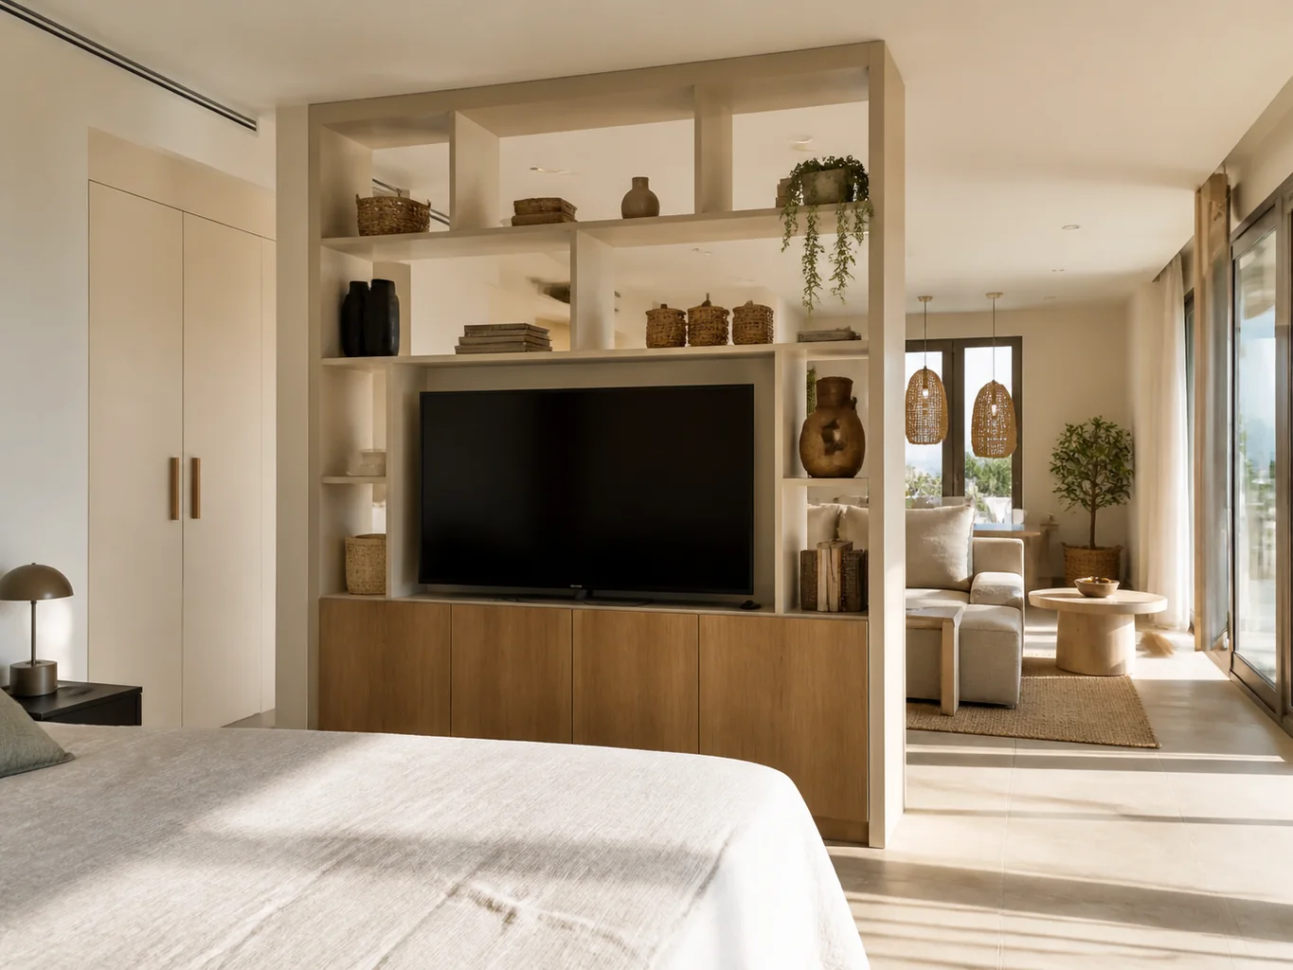
In a studio, desk, storage and bed may share one wall. We decide which parts must open at the same time so one function does not cancel another.
Bench and hooks receive bags without closing passage.
Headboard and wardrobe put power and storage within reach.
Doors and appliances open without blocking movement.
Machines stay accessible for cleaning and service.
 Photo collection
 Furniture inspiration from MMV Estudio
View on Instagram Photo collection
 Furniture inspiration from MMV Estudio
View on Instagram Photo collection
 Furniture inspiration from MMV Estudio
View on Instagram Photo collection
 Furniture inspiration from MMV Estudio
View on Instagram Photo collection
 Furniture inspiration from MMV Estudio
View on Instagram Photo collection
 Furniture inspiration from MMV Estudio
View on InstagramSixteen configurations showing different layouts, finishes and ways to integrate the furniture into a real room.
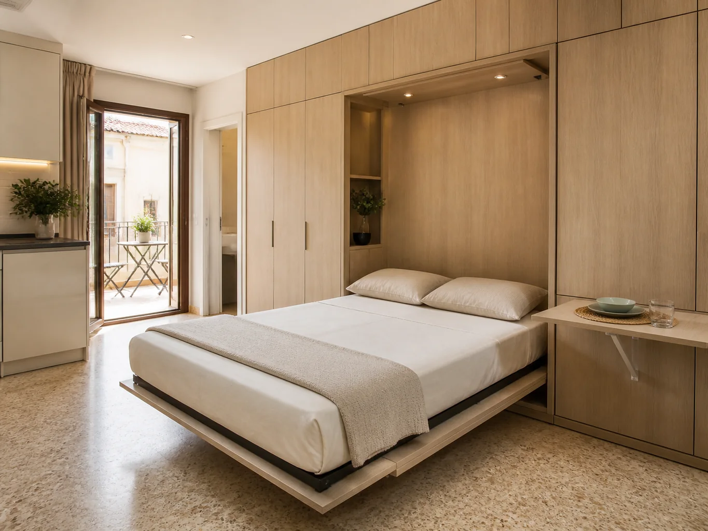
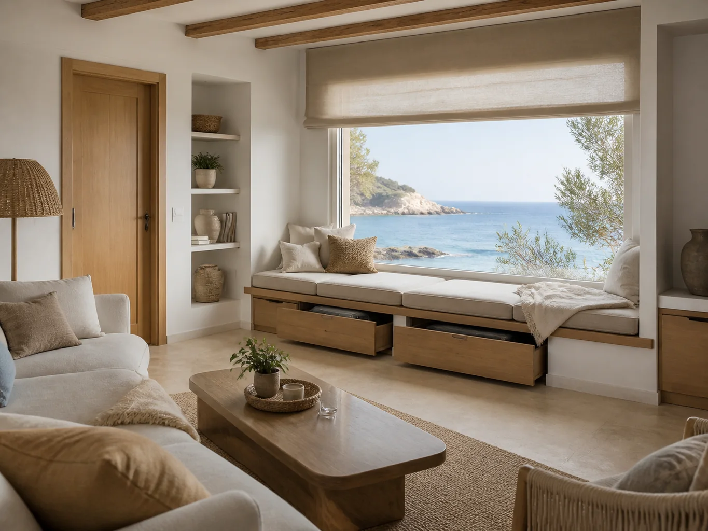
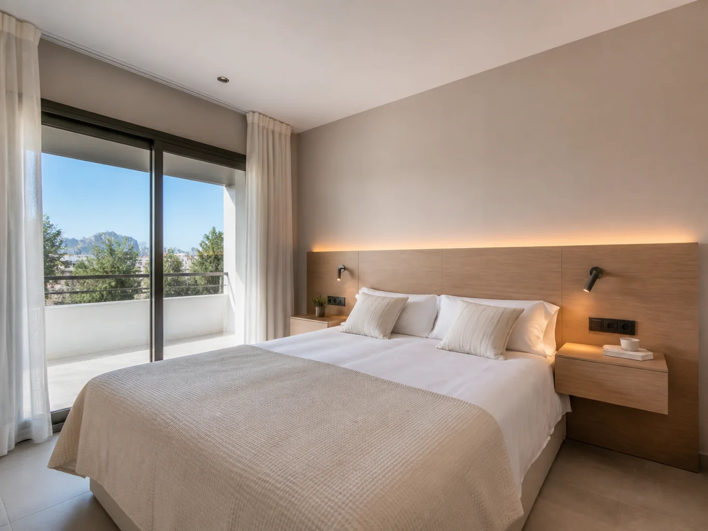
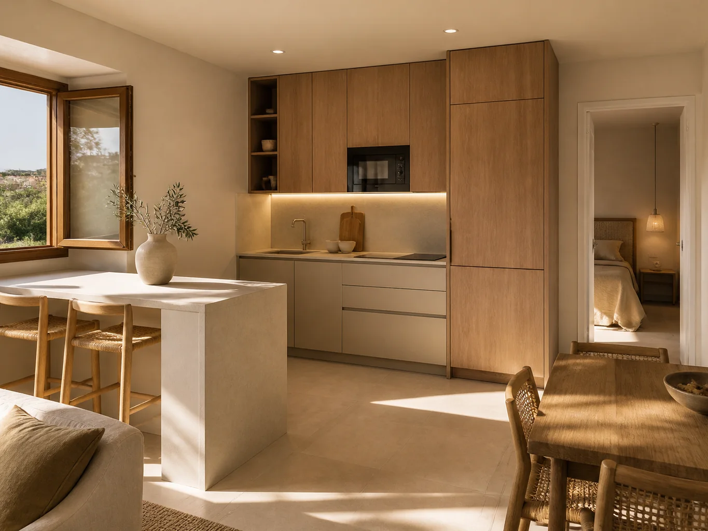
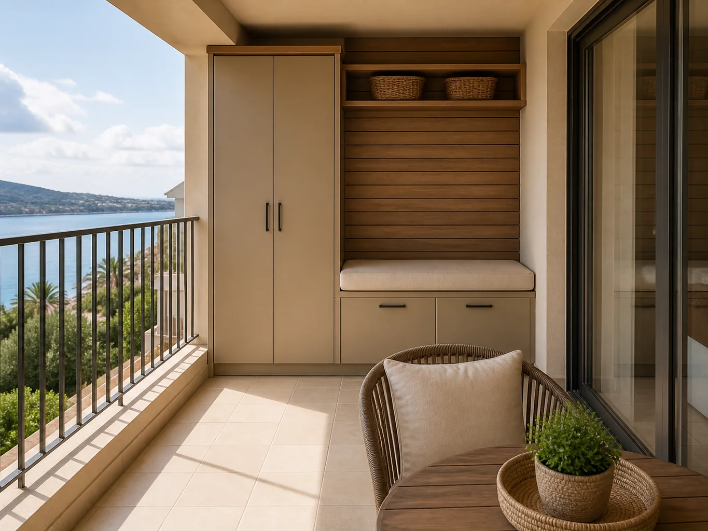
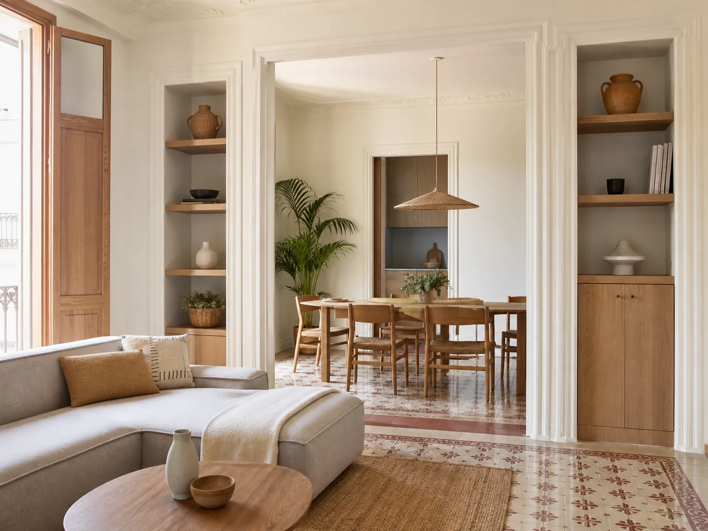
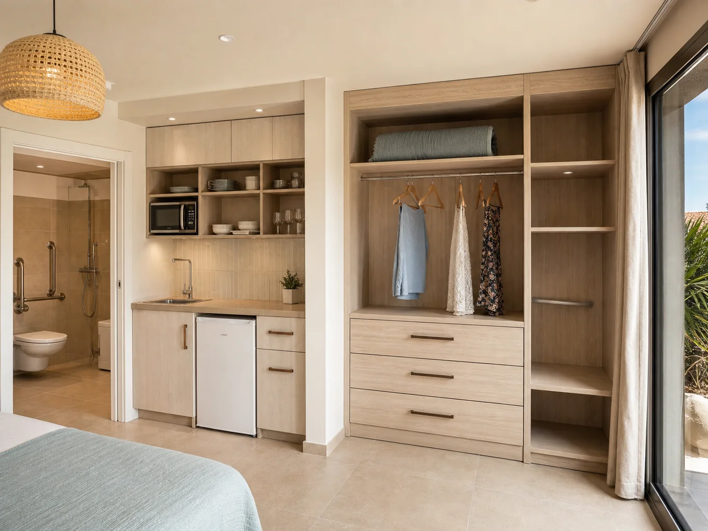
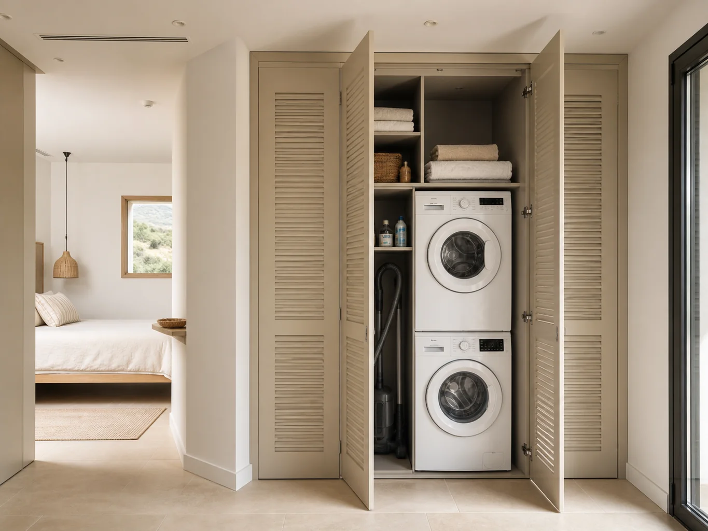
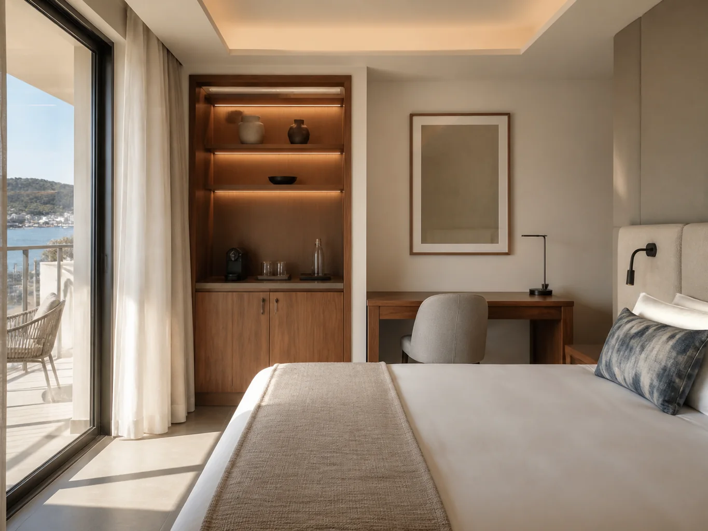
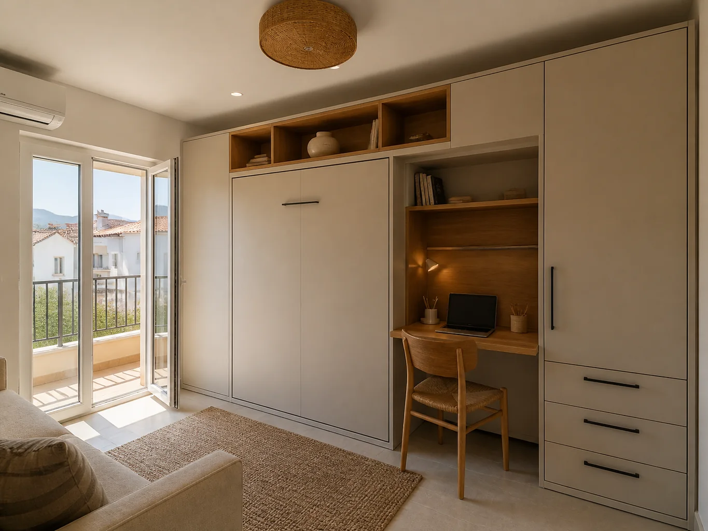
The arrangement should take repeated use and allow quick inspection.
Cases, coats and keys have places near the entrance.
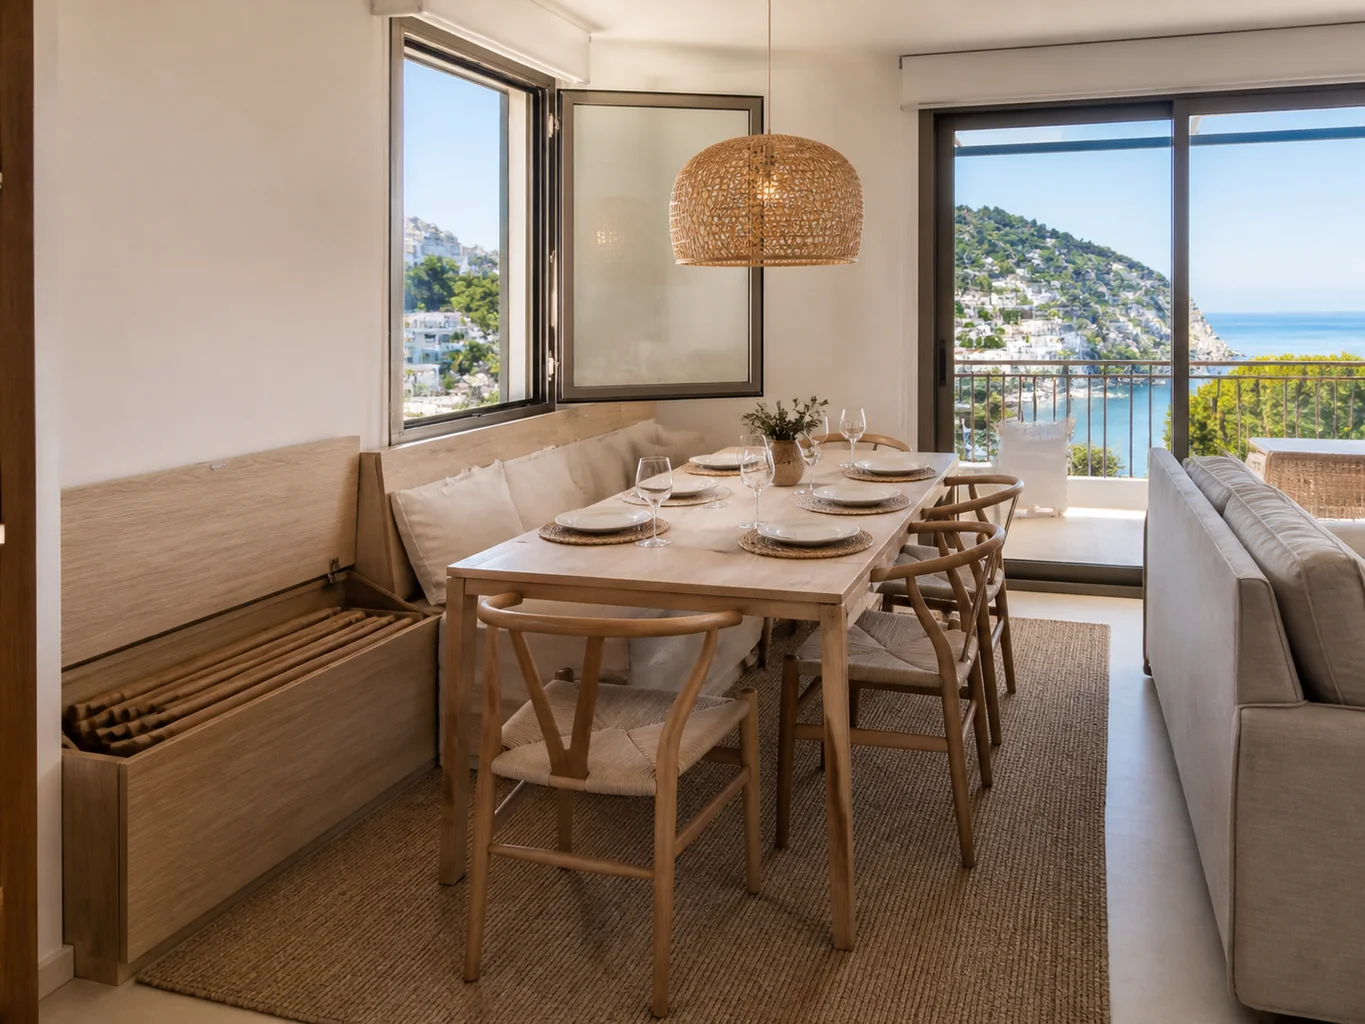
Bed, table and storage work at the same time.
Furniture allows access to floors, appliances and fittings.
Alongside the plan, tell us how guests arrive and who cleans or checks the property between bookings.
Usual number of people and beds.
Entrance photos and a possible suitcase-opening spot.
Appliances and mechanisms needing access.
Identify what stays and what goes.
We assess the information, clarify the scope and identify missing details. This enquiry does not generate an automatic price.
The proposal sets out the agreed design, specification, price and fitting conditions after the necessary checks.
Send what you already have. We can identify the next useful photograph, measurement or decision.
Send photographs and dimensions →A surface, its supporting board, edges and hardware need to work together.
Product-specific performance and care instructions are checked against the selected specification.
Yes, after checking dimensions and service differences in each property.
Clear circulation, a luggage spot and a bed, table and wardrobe that work without rearranging the room.
Supply can be considered in the brief; models and connections are identified before approval.
Tell us guest capacity and what furniture is already there. Photos of the current condition help us plan fitting.
Holiday apartment furniture is cleaned and checked often. We favour accessible surfaces, simple storage and units that do not complicate changing bed linen.
In small rooms, a bed, wardrobe and table may compete for the same walkway. We measure simultaneous use before proposing compact units.
Several flats in one building can be quoted together, but each needs its own dimensions and service positions checked. We do not assume floors are identical.
Send plans, apartment count and access timetable. We will set finishes, components and fitting phases around the intended use.
