
Treatment identified
Units follow the actual devices and routine.

Furniture planned around staff, customers and daily work
Staff should not have to search across the premises for supplies. Each treatment room follows its equipment, consumables and connections; reception is treated as a separate task.
A nail desk, treatment couch and hair station use water, power and products differently. Before drawing cabinets we ask what happens in each room and what is cleaned between clients.
Units follow the actual devices and routine.
Consumables are near work without crowding it.
Building services remain reachable for maintenance.
Finishes reflect cleaning and contact in each area.
These steps connect the first estimate to the final fitting. Measurements and specification come before the binding price.
Share the address, room photos, approximate measurements and the furniture you have in mind. We outline a price range to be checked against the measured space.
At the property we record the relevant dimensions, services and wall conditions. We also check how the pieces can enter the building.
If drawings or a design are needed, we develop them after the survey. The design work is included at no extra charge when you order us to manufacture to that project.
With the layout and specification agreed, we set out materials, fittings, delivery, installation and the final amount in writing.
You confirm the proposal and pay the deposit stated in the quotation. This authorises the production order.
We cut, finish and prepare the components according to the approved drawings and dimensions.
The team delivers and assembles the furniture, then adjusts fronts, hinges and visible joints.
Before closing the job, we go through doors, drawers and finishes together and record anything that needs a final adjustment.

I'm Joaquín Pardo. Show me the awkward corner, column or wall that is limiting your room. We can start with what you need to store and explore ways to use the space without crowding it.
No obligation. Rough measurements are enough to get started.
The centre’s appearance matters, but staff should not cross the premises for towels. We place supplies near each task and leave working space around the client.
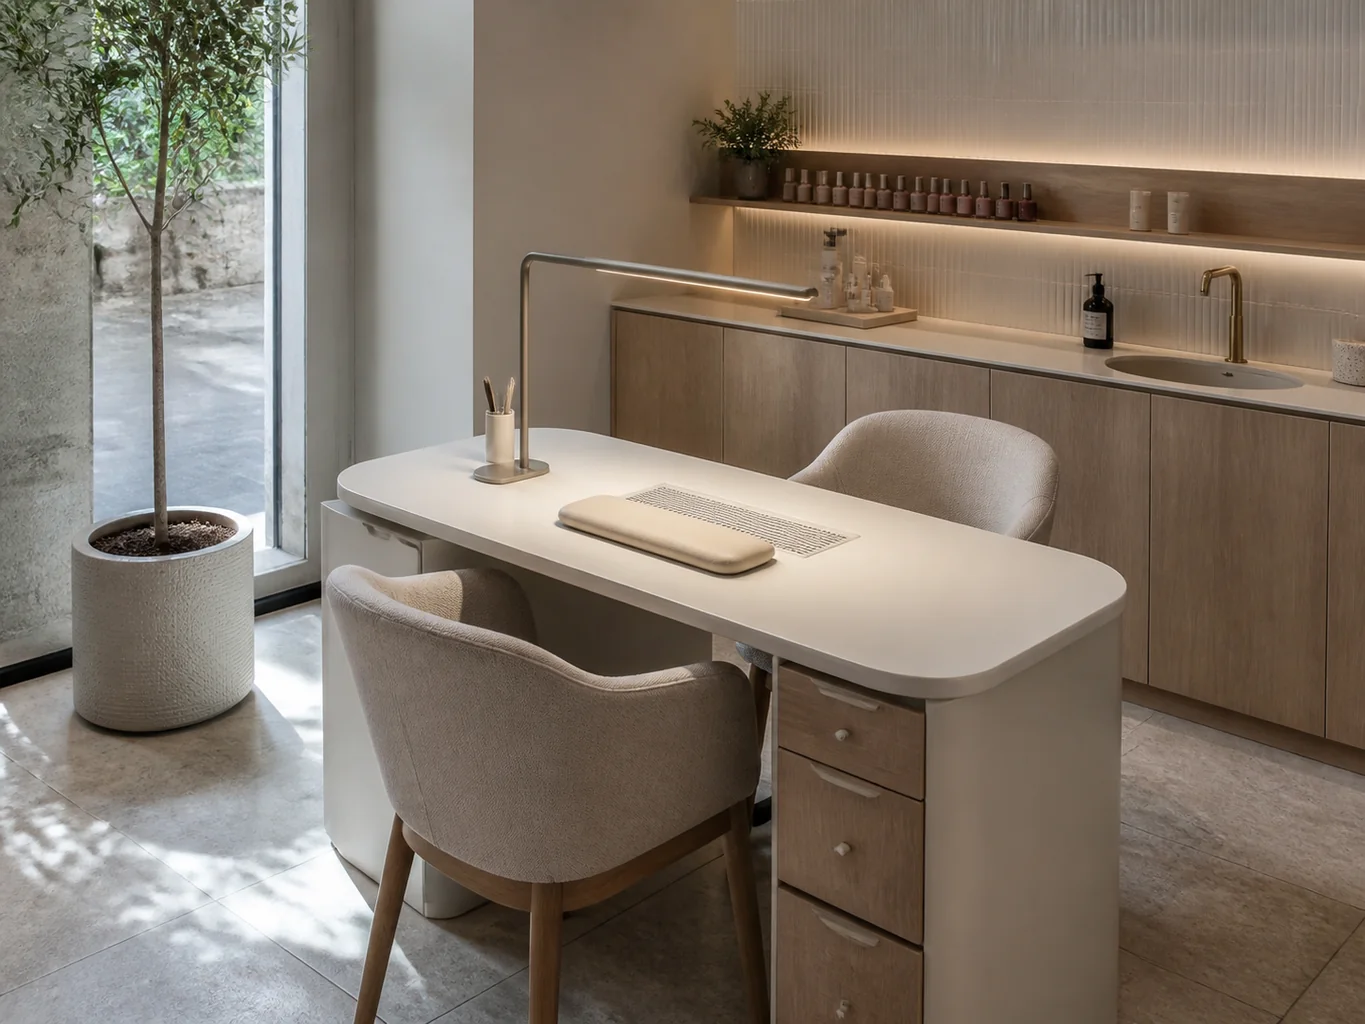
Extraction, light and hand position are checked before sizing the desk.
Tools, products and cables are organised by station.
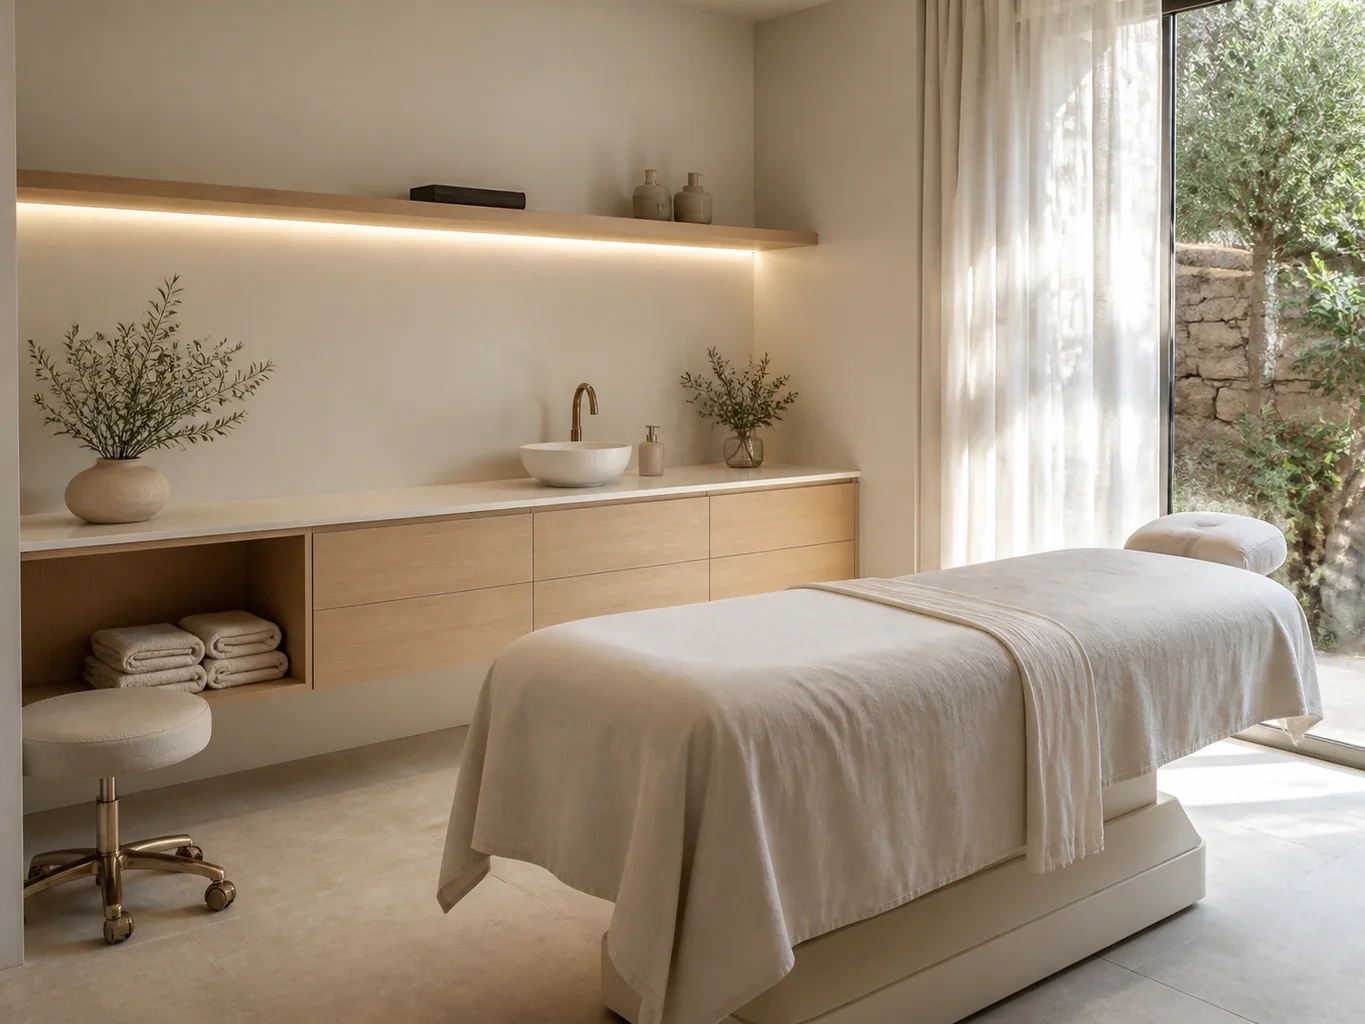
Couch and devices leave side access and a working surface.
Appointments, payment and retail goods get separate space.
 Photo collection
 Furniture inspiration from MMV Estudio
View on Instagram Photo collection
 Furniture inspiration from MMV Estudio
View on Instagram Photo collection
 Furniture inspiration from MMV Estudio
View on Instagram Photo collection
 Furniture inspiration from MMV Estudio
View on Instagram Photo collection
 Furniture inspiration from MMV Estudio
View on Instagram Photo collection
 Furniture inspiration from MMV Estudio
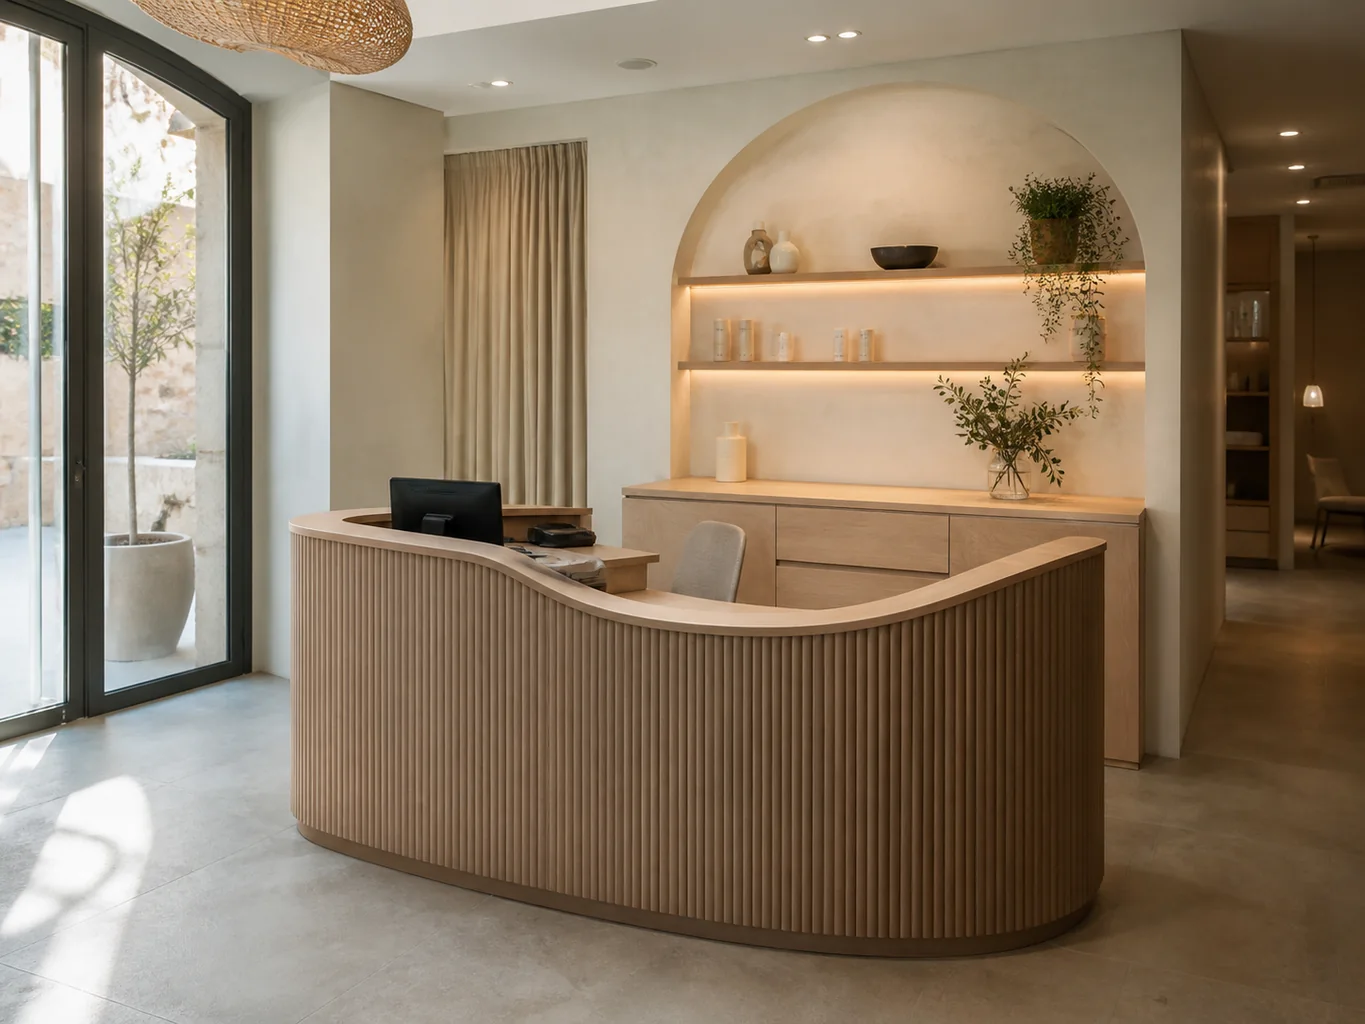
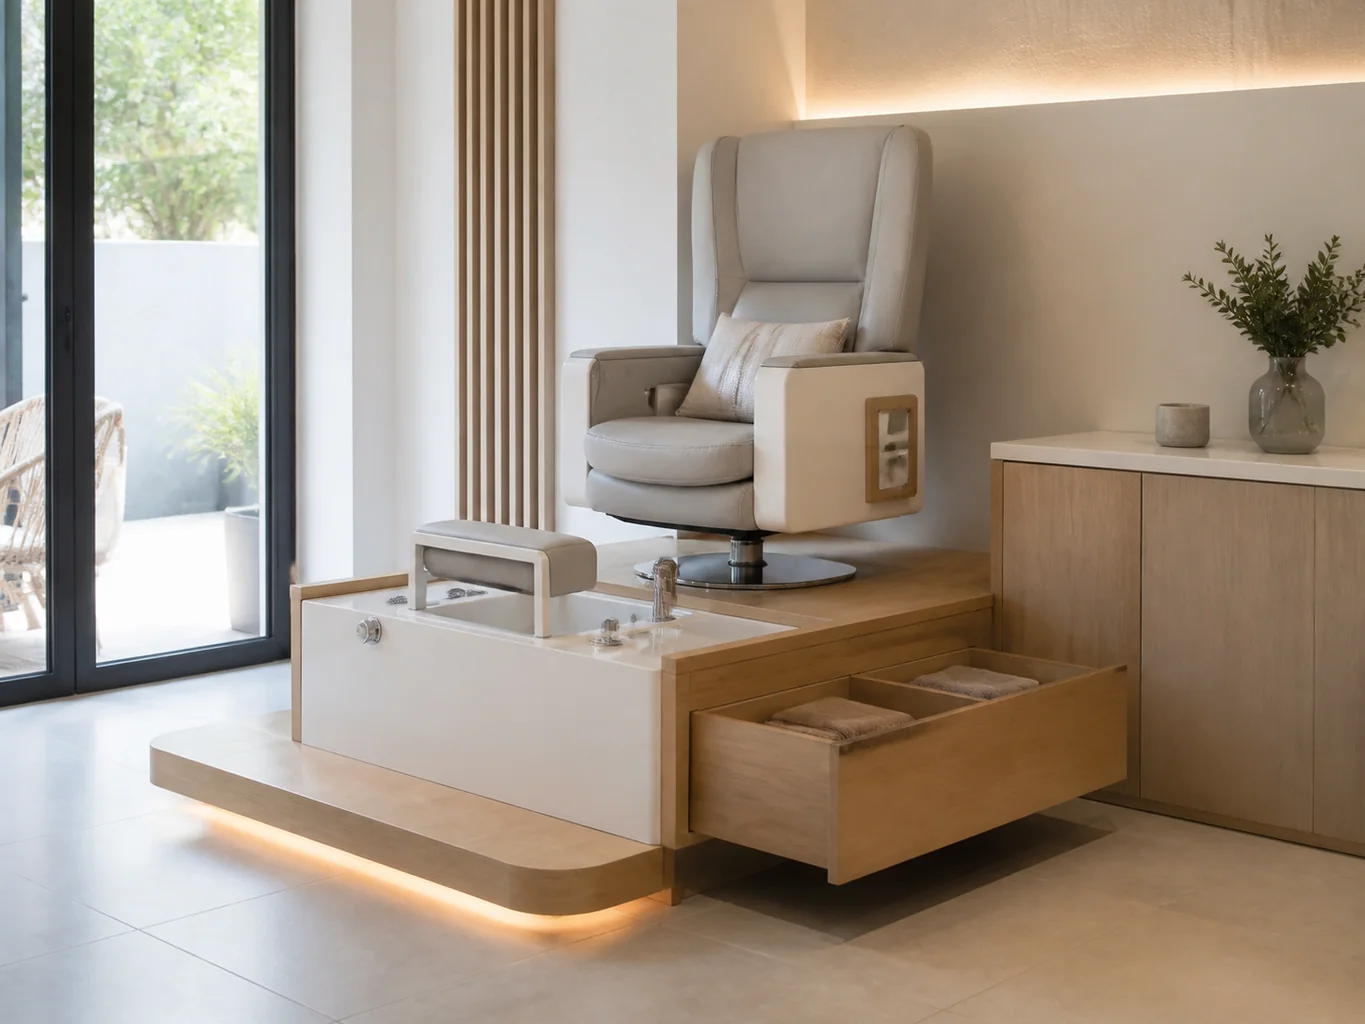
View on InstagramSixteen configurations showing different layouts, finishes and ways to integrate the furniture into a real room.
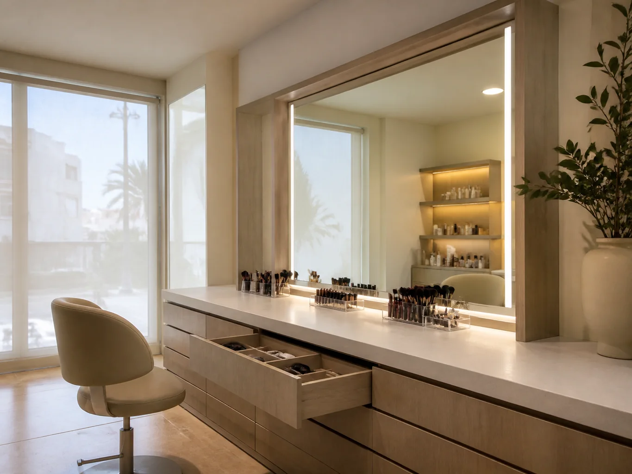
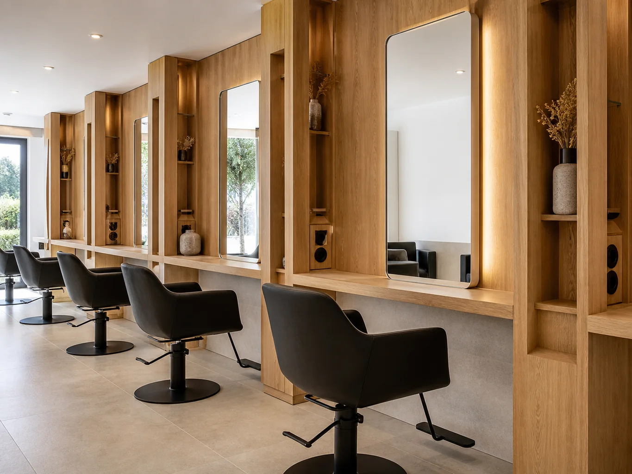
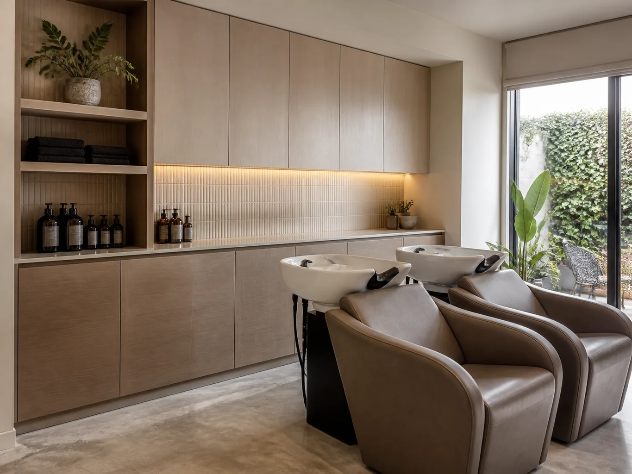
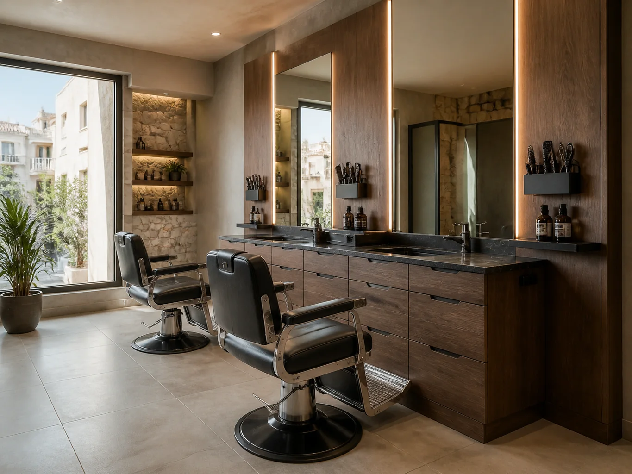
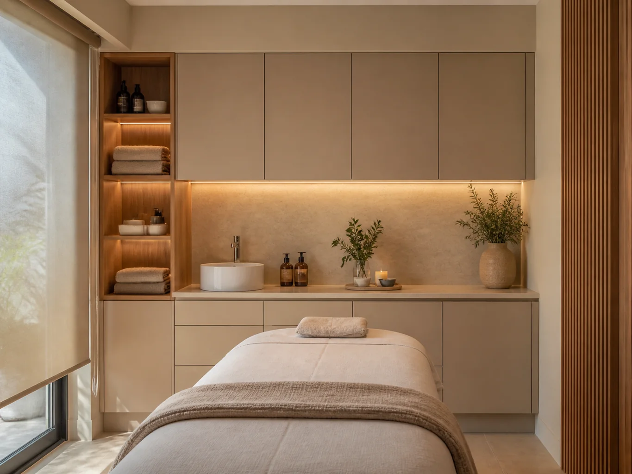
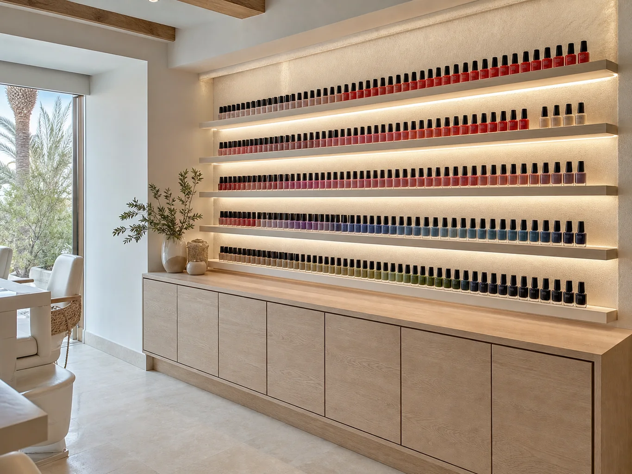
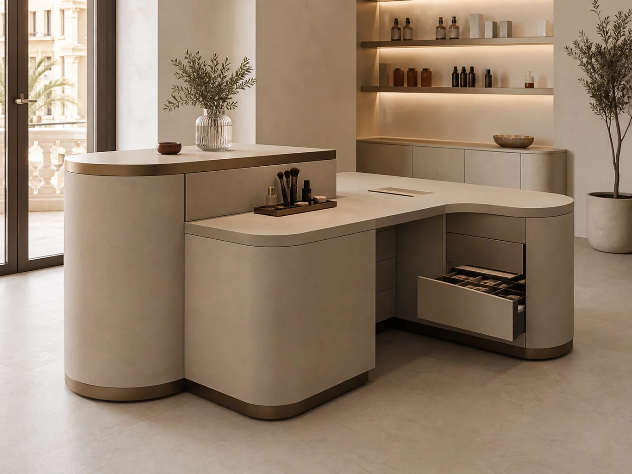
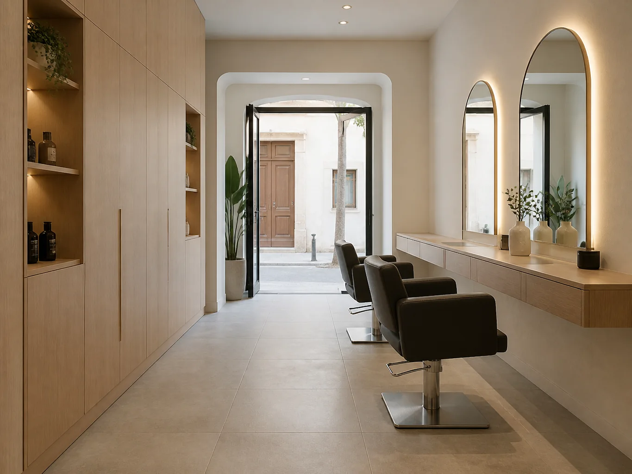
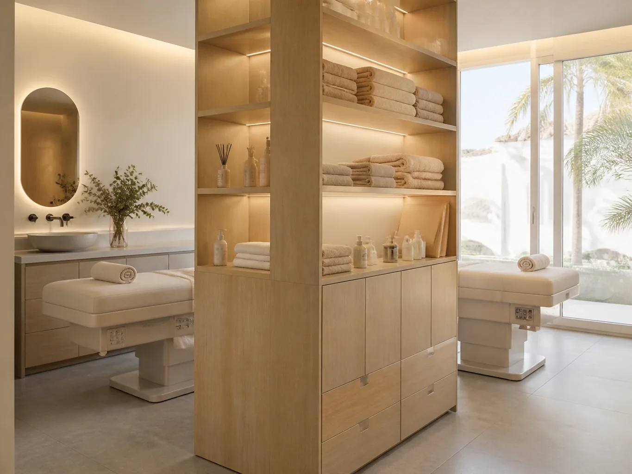
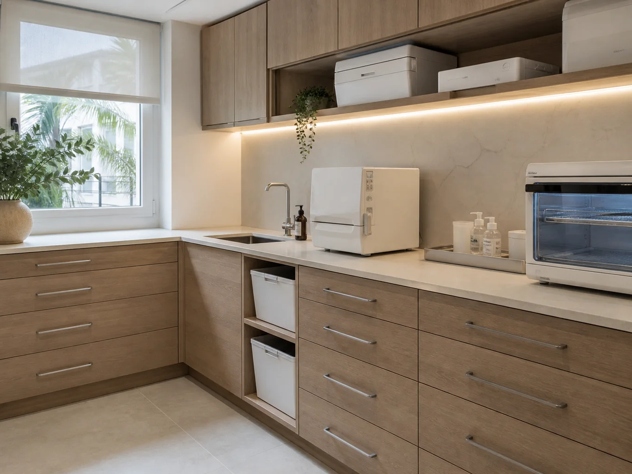
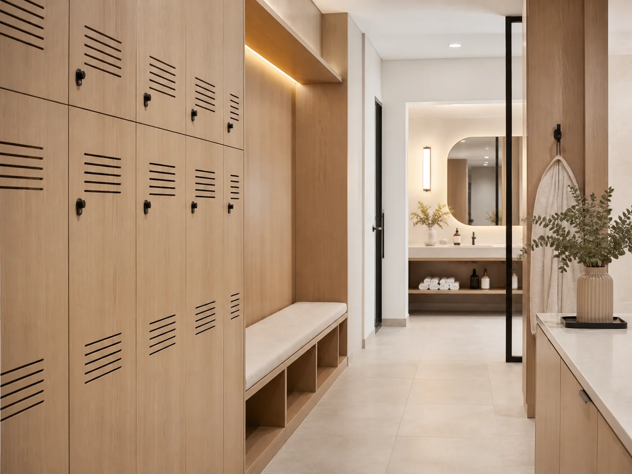
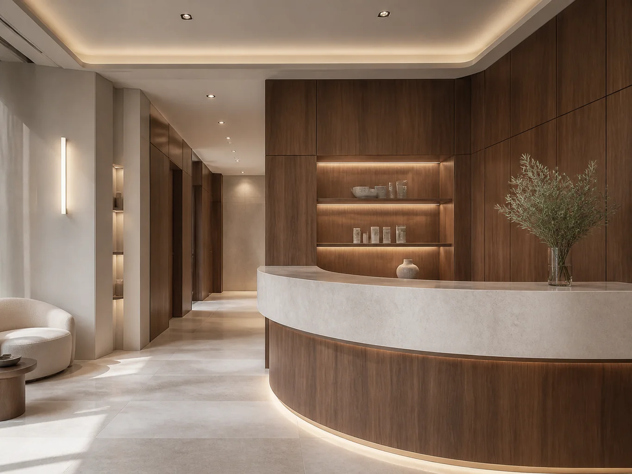
Equipment and cleaning set dimensions; the atmosphere follows.
Staff reach devices and supplies without obstructing passage.
Each position holds daily items and keeps connections serviceable.
The counter hides administration without hindering it.
A list of devices and treatments helps more than a mood image. Dimensions, connections and cleaning differ from room to room.
List services and simultaneous workstations.
Send specifications for intended models.
Describe what must stay near each couch or desk.
Locate water, waste, ventilation and power.
We assess the information, clarify the scope and identify missing details. This enquiry does not generate an automatic price.
The proposal sets out the agreed design, specification, price and fitting conditions after the necessary checks.
Send what you already have. We can identify the next useful photograph, measurement or decision.
Send photographs and dimensions →A surface, its supporting board, edges and hardware need to work together.
Product-specific performance and care instructions are checked against the selected specification.
Yes, with the model, dimensions and manufacturer’s service and ventilation requirements.
We can assess phased work against access, safety and opening hours.
That depends on products, moisture, cleaning and use; we choose from a concrete specification.
Send a plan, the intended devices and photos of rooms and reception. Tell us which workstations share storage and which need their own.
Furniture in a treatment room must leave working space around the bed. We place storage around the products used for each service and the staff route.
Surfaces are chosen for frequent cleaning and contact with cosmetics. Open shelves and closed cabinets serve different purposes.
At reception we check where clients are greeted, payments taken and people wait, along with sockets and equipment. The premises can look coherent while supporting daily work.
Share the plan, equipment list and room photographs. The proposal follows services and dimensions confirmed at the survey.
