
Designed for the space
Dimensions and layout are checked against the room and your priorities.

Furniture planned around staff, customers and daily work
Bespoke clinic furniture in Barcelona for reception areas, storage and support spaces. We work from the equipment schedule, staff workflows and requirements supplied by the clinic’s technical team.
Reception, treatment rooms and support areas have different routines. We ask what staff do at each point and review equipment information before sizing the furniture.
Dimensions and layout are checked against the room and your priorities.
We compare suitable materials and hardware before the specification is approved.
The quotation identifies the furniture, fitting and any optional or separate work.
Your contact coordinates questions about the proposal and the next steps.
These steps connect the first estimate to the final fitting. Measurements and specification come before the binding price.
Share the address, room photos, approximate measurements and the furniture you have in mind. We outline a price range to be checked against the measured space.
At the property we record the relevant dimensions, services and wall conditions. We also check how the pieces can enter the building.
If drawings or a design are needed, we develop them after the survey. The design work is included at no extra charge when you order us to manufacture to that project.
With the layout and specification agreed, we set out materials, fittings, delivery, installation and the final amount in writing.
You confirm the proposal and pay the deposit stated in the quotation. This authorises the production order.
We cut, finish and prepare the components according to the approved drawings and dimensions.
The team delivers and assembles the furniture, then adjusts fronts, hinges and visible joints.
Before closing the job, we go through doors, drawers and finishes together and record anything that needs a final adjustment.

I'm Joaquín Pardo. Show me the awkward corner, column or wall that is limiting your room. We can start with what you need to store and explore ways to use the space without crowding it.
No obligation. Rough measurements are enough to get started.
The clinic and its technical advisers define the intended use. We check the furniture layout against the information and procedures they provide.
The desk allows for computers, paperwork and patient enquiries while limiting what is visible from the waiting room.
Cabinets allow for the connections and access panels specified by the clinic’s technical plan.
Drawers and cupboards follow the team’s replenishment routine and the frequency of use.
We check finish and joint information against the products and cleaning procedures supplied by the clinic.
 Photo collection
 Furniture inspiration from MMV Estudio
View on Instagram Photo collection
 Furniture inspiration from MMV Estudio
View on Instagram Photo collection
 Furniture inspiration from MMV Estudio
View on Instagram Photo collection
 Furniture inspiration from MMV Estudio
View on Instagram Photo collection
 Furniture inspiration from MMV Estudio
View on Instagram Photo collection
 Furniture inspiration from MMV Estudio
View on InstagramSixteen configurations showing different layouts, finishes and ways to integrate the furniture into a real room.
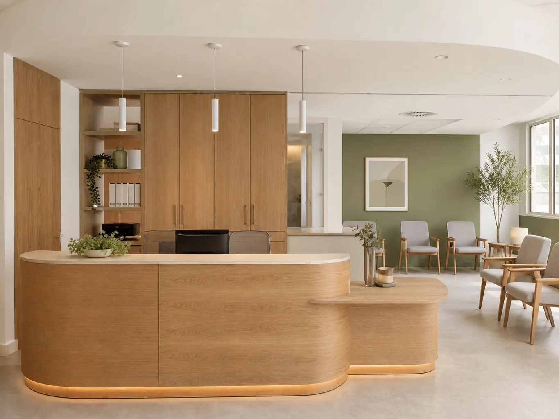
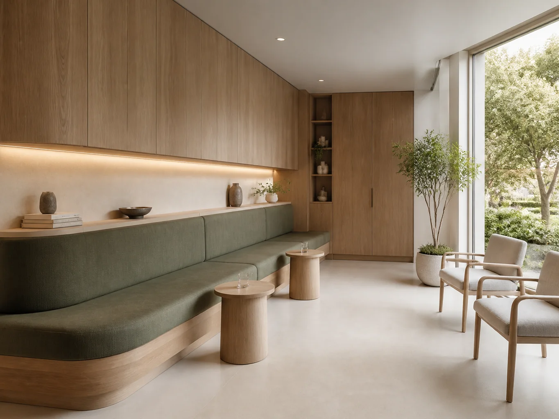
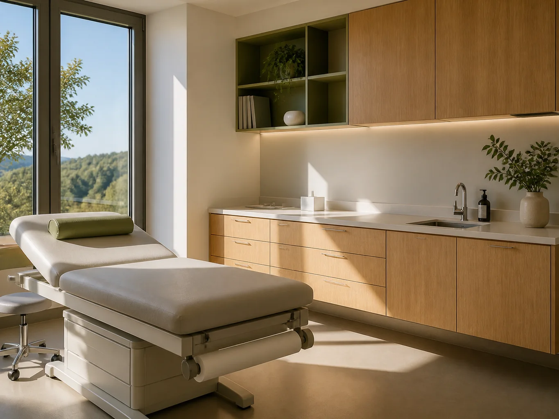
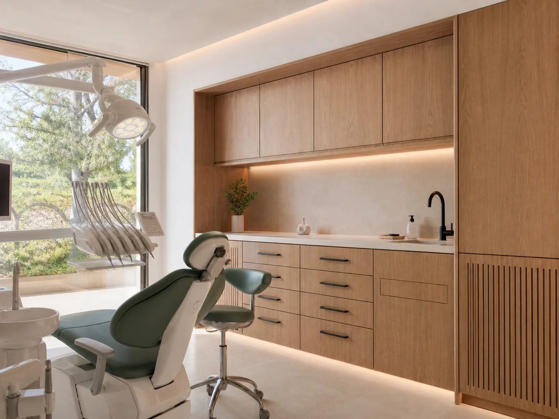
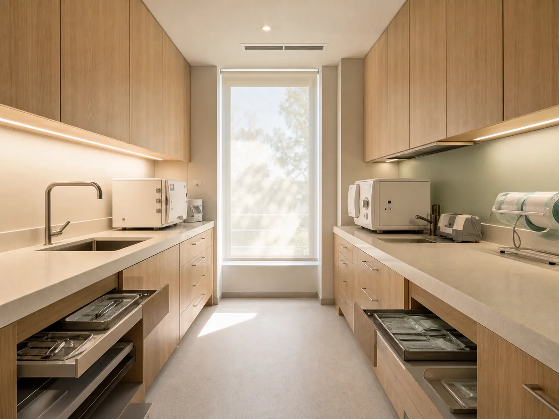
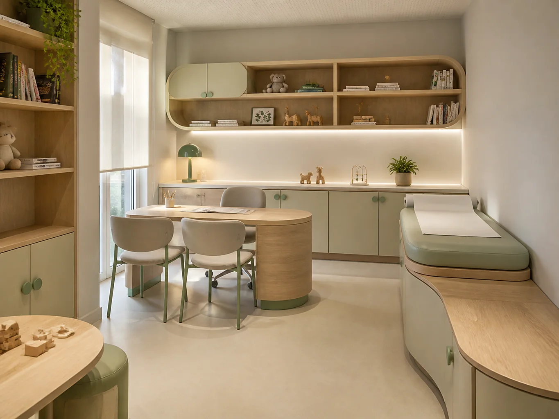
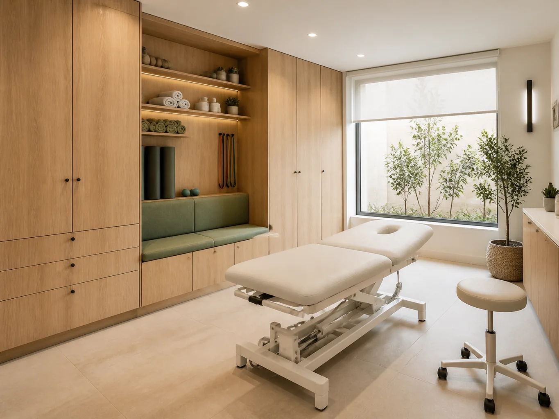
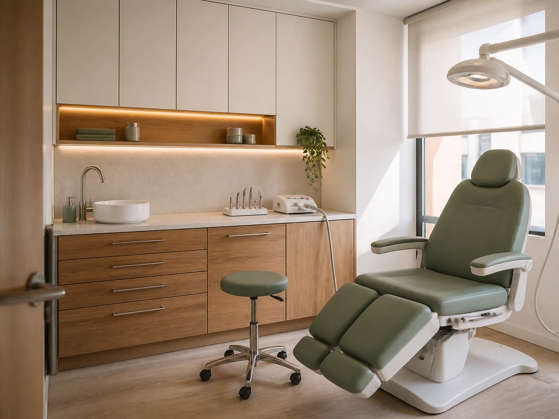
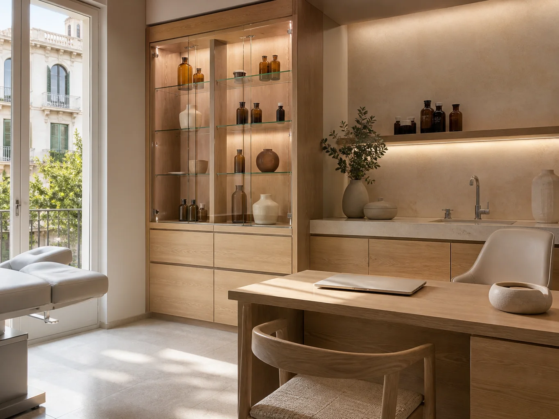
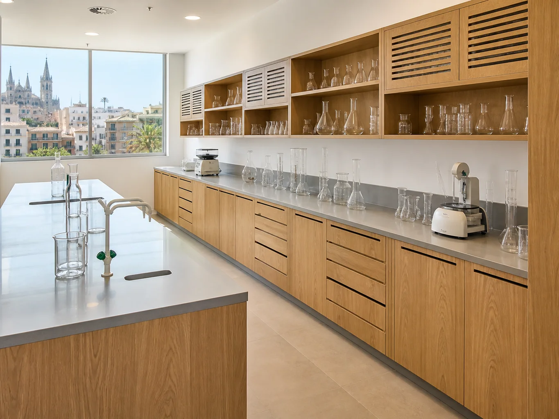
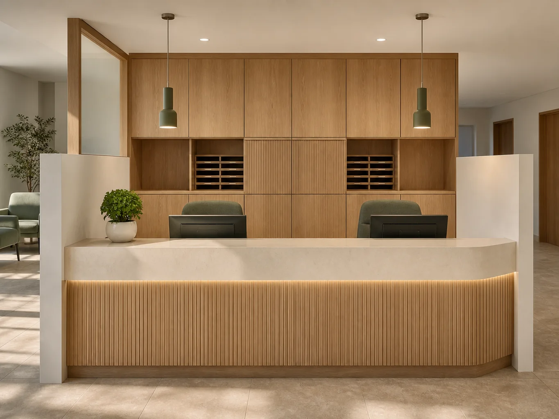
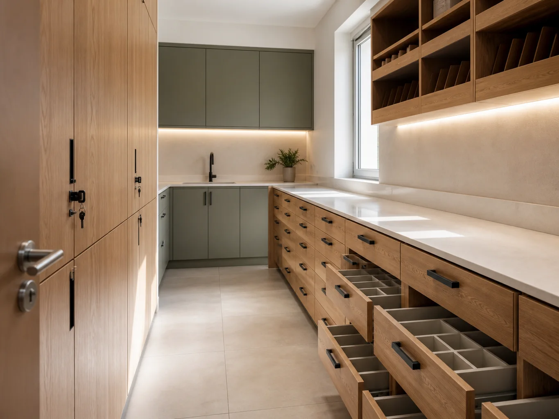
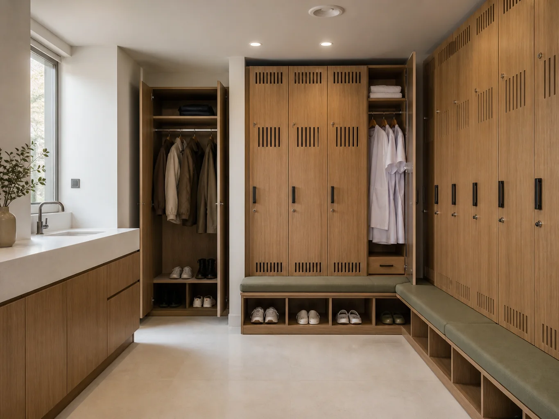
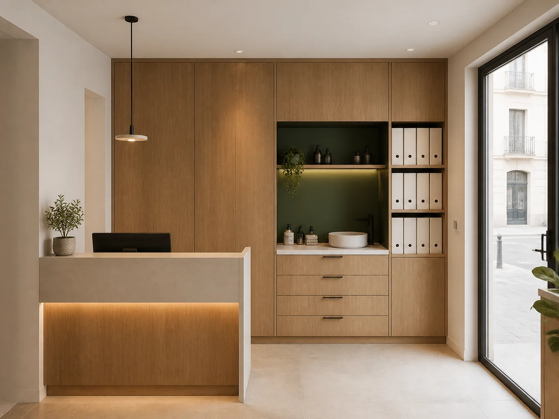
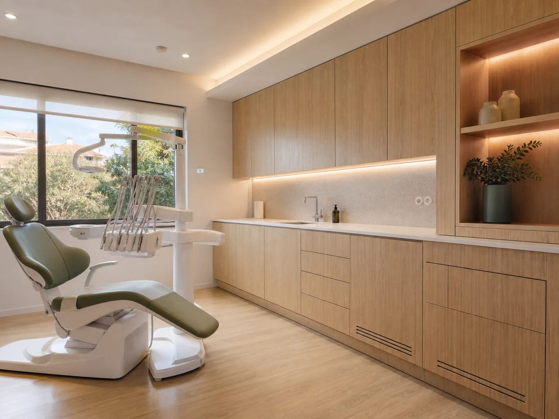
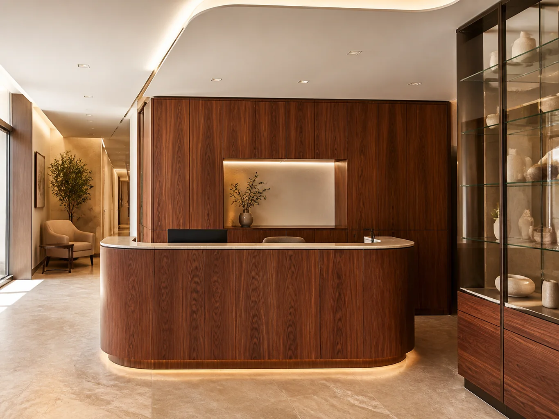
Staff workflows and equipment specifications determine the shape of each piece.
Set workstations, immediate storage, cabling and privacy before settling the counter profile.
Place cabinets clear of equipment movement, water points and electrical connections.
Allow for consumables, containers and stock based on the actual service delivered.
Plan storage for personal belongings and uniforms within the available space and clinic procedures.
The healthcare team sets its operational requirements; the joinery is specified to suit them.
Furniture must not obstruct patients, staff or equipment maintenance.
Staff identify what must be close to hand and what should remain enclosed.
The front desk can express the clinic’s identity while supporting privacy and staff work.
You can start with rough dimensions. We will tell you what needs to be checked before a final specification is prepared.
Photographs and approximate dimensions show the available area and nearby doors or services.
Explain what you need the furniture to do and what is missing now.
Send a few examples and point out the details you like.
Tell us the address, intended date and any work taking place before fitting.
We assess the information, clarify the scope and identify missing details. This enquiry does not generate an automatic price.
The proposal sets out the agreed design, specification, price and fitting conditions after the necessary checks.
Send what you already have. We can identify the next useful photograph, measurement or decision.
Send photographs and dimensions →A surface, its supporting board, edges and hardware need to work together.
Product-specific performance and care instructions are checked against the selected specification.
We make furniture and joinery to the agreed documentation. Equipment selection, certification and installation remain with the responsible specialists.
We review areas and working hours with the clinic manager. Work is scheduled only when access, protection and operating conditions are clear.
A floor plan, rooms in scope, equipment sheets affecting dimensions, cleaning criteria and preferred date. We then identify any measurements still needed.
Tell us which areas need joinery, which devices shape the layout and who is handling the technical design. We will identify missing measurements.
A consultation room needs storage without crowding treatment areas. We ask which equipment and supplies are used before assigning drawers and units.
Sockets, access panels and maintenance clearance are checked. A door designed only to hide services becomes a problem when they need inspection.
Finishes are compared for cleaning and durability in their intended use. The clinic operator must confirm any requirements specific to its activity before production.
For a quote, send plans, photographs, equipment inventory and fit-out schedule. We can then specify units, delivery and fitting.
