
Several roof measurements
We record heights along the slope so storage is not lost behind an inaccurate front.

Designed for the space, specified for use and fitted on site
Bespoke attic wardrobes in Barcelona that use the roof slope without creating inaccessible storage. Heights, beams and circulation guide the doors and interiors.
Beneath a sloping roof, wall height changes constantly. Everyday clothes belong in the comfortable section; drawers and seasonal items can use the lower stretch.
We record heights along the slope so storage is not lost behind an inaccurate front.
Rails, drawers and doors go where they can be reached comfortably.
Joinery follows existing features and leaves necessary access points clear.
Units, scribed edges and fittings follow the actual site survey.
These steps connect the first estimate to the final fitting. Measurements and specification come before the binding price.
Share the address, room photos, approximate measurements and the furniture you have in mind. We outline a price range to be checked against the measured space.
At the property we record the relevant dimensions, services and wall conditions. We also check how the pieces can enter the building.
If drawings or a design are needed, we develop them after the survey. The design work is included at no extra charge when you order us to manufacture to that project.
With the layout and specification agreed, we set out materials, fittings, delivery, installation and the final amount in writing.
You confirm the proposal and pay the deposit stated in the quotation. This authorises the production order.
We cut, finish and prepare the components according to the approved drawings and dimensions.
The team delivers and assembles the furniture, then adjusts fronts, hinges and visible joints.
Before closing the job, we go through doors, drawers and finishes together and record anything that needs a final adjustment.

I'm Joaquín Pardo. Show me the awkward corner, column or wall that is limiting your room. We can start with what you need to store and explore ways to use the space without crowding it.
No obligation. Rough measurements are enough to get started.
One height on a plan is not enough. We also mark beams, roof windows, access hatches and walls that are out of square before dividing the run.
Rails go where hangers can be lifted out without striking the roof.
Pull-outs bring contents to you rather than leaving them deep beneath a difficult slope.
Each front follows usable space without covering a roof window or service access.
The existing element gets its necessary clearance and access rather than being hidden without inspection.
 Photo collection
 Furniture inspiration from MMV Estudio
View on Instagram Photo collection
 Furniture inspiration from MMV Estudio
View on Instagram Photo collection
 Furniture inspiration from MMV Estudio
View on Instagram Photo collection
 Furniture inspiration from MMV Estudio
View on Instagram Photo collection
 Furniture inspiration from MMV Estudio
View on Instagram Photo collection
 Furniture inspiration from MMV Estudio
View on InstagramSixteen configurations showing different layouts, finishes and ways to integrate the furniture into a real room.
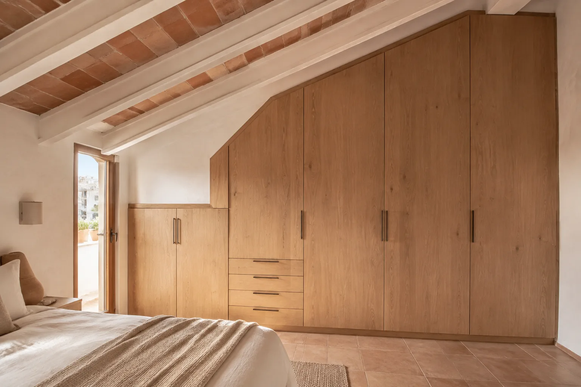
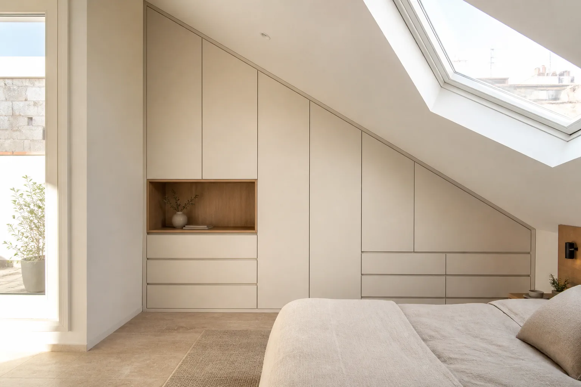
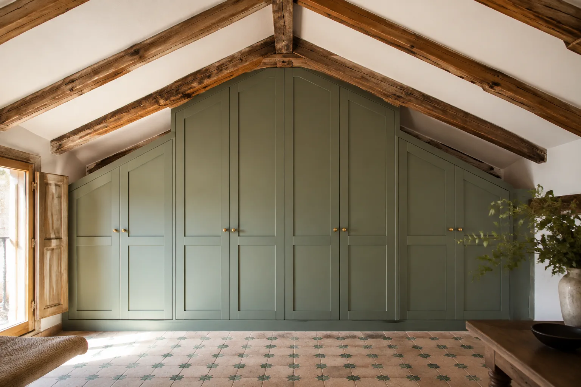
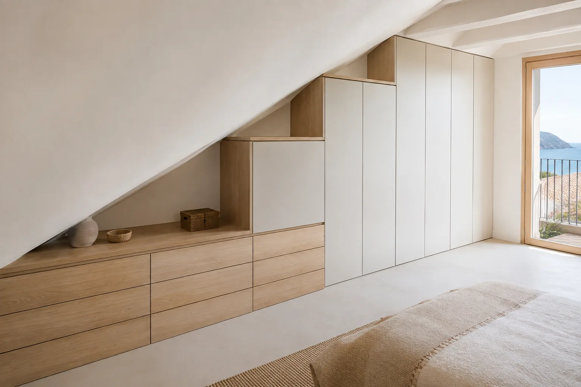
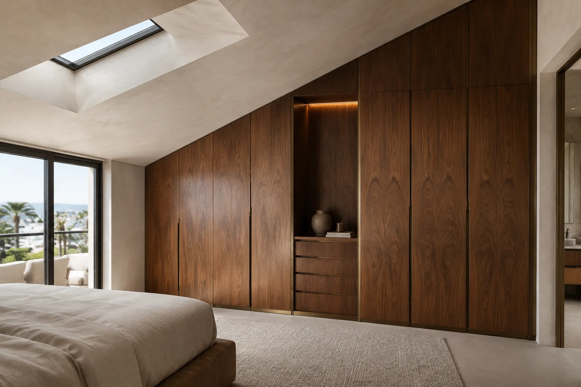
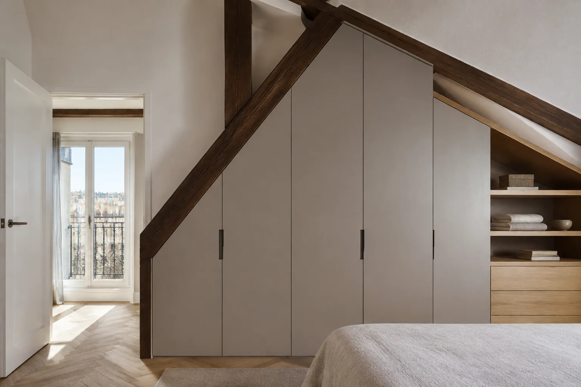
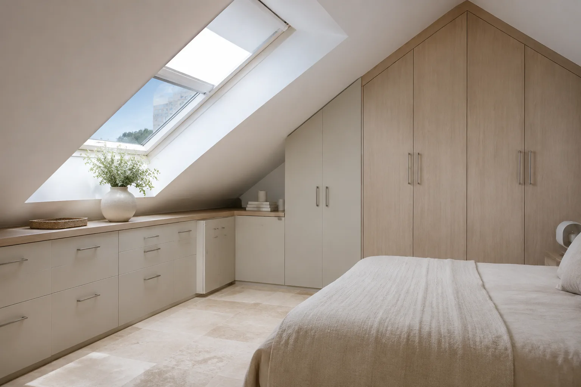
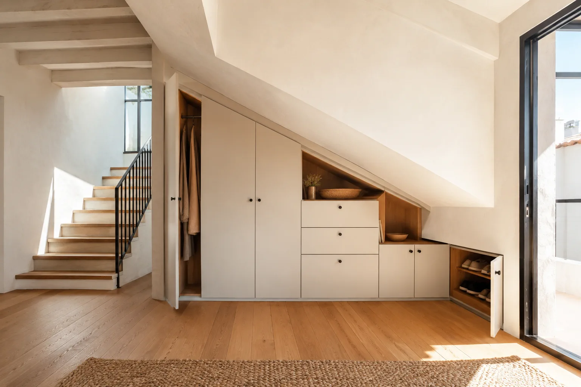
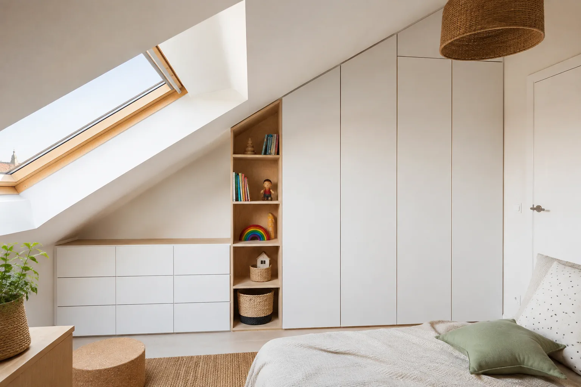
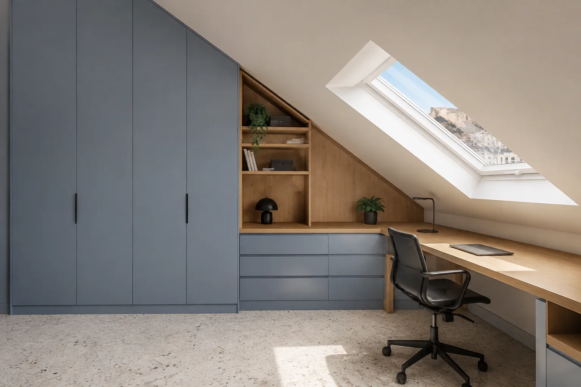
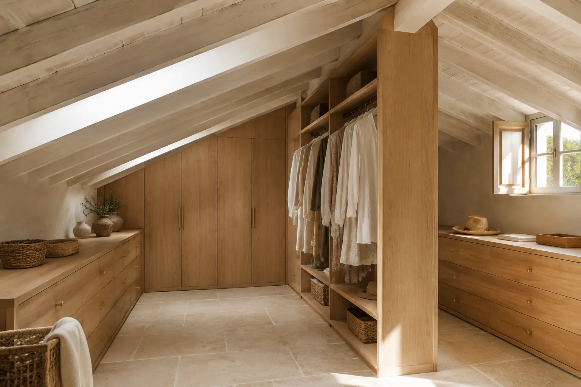
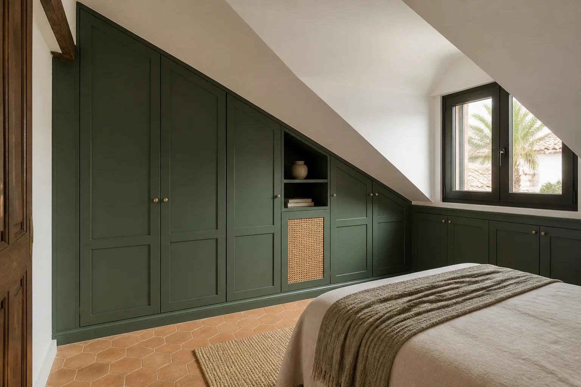
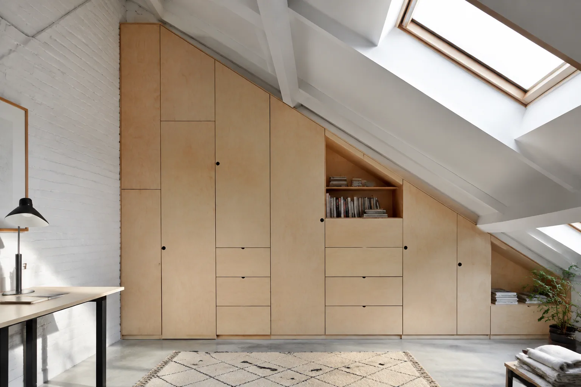
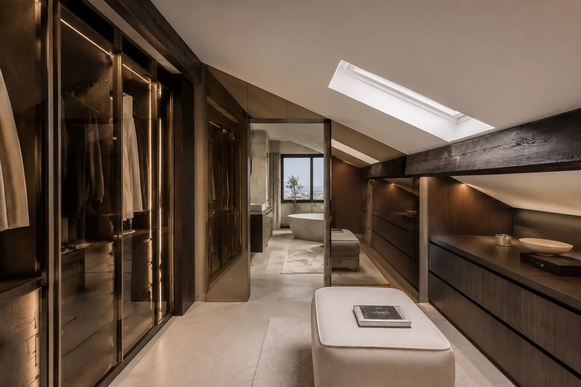
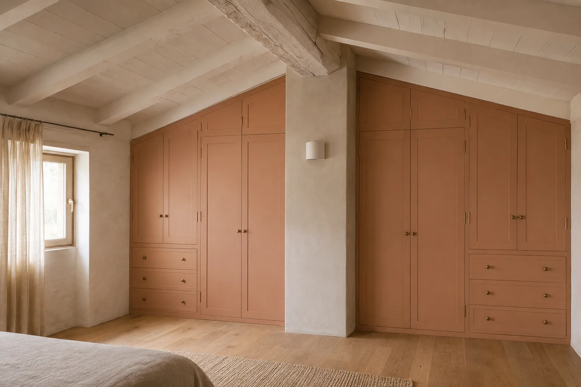
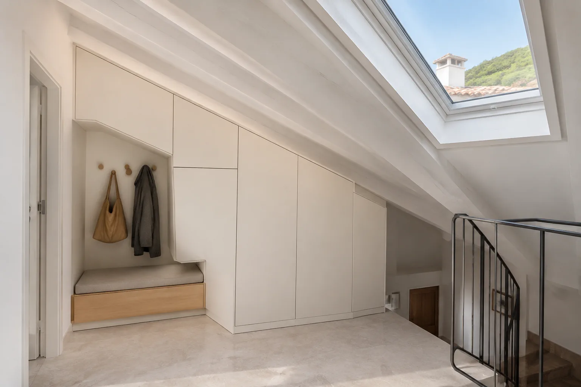
What matters is not just the length of the front, but how much you can use every week.
Rail height is checked against garments and the finished ceiling.
Shelves and drawers sit where they are useful when dressing.
Harder-to-reach space holds things that are not needed each day.
You can start with rough dimensions. We will tell you what needs to be checked before a final specification is prepared.
Photographs and approximate dimensions show the available area and nearby doors or services.
Explain what you need the furniture to do and what is missing now.
Send a few examples and point out the details you like.
Tell us the address, intended date and any work taking place before fitting.
We assess the information, clarify the scope and identify missing details. This enquiry does not generate an automatic price.
The proposal sets out the agreed design, specification, price and fitting conditions after the necessary checks.
Send what you already have. We can identify the next useful photograph, measurement or decision.
Send photographs and dimensions →A surface, its supporting board, edges and hardware need to work together.
Product-specific performance and care instructions are checked against the selected specification.
That depends on beams, windows and access panels. We survey the junctions before choosing a continuous front or separate units.
Drawers or seasonal items often work, provided they can still be opened and removed comfortably.
It helps start the discussion, but several heights and the true depth are needed. Production follows an on-site survey.
Add approximate maximum and minimum heights, wall width and positions of beams or roof windows. We will identify the measurements still needed.
Below a sloping roof, headroom changes along the front. We measure several points and put regularly used storage where people can move comfortably.
Low space can hold drawers or seasonal items; hanging rails need different clearance. One photograph cannot establish the internal layout.
We also inspect beams, out-of-square walls and access panels. The scribed finish should accommodate them without blocking future maintenance.
Send photographs of the slope from both ends and rough measurements. The final drawing follows the dimensions taken on site.
